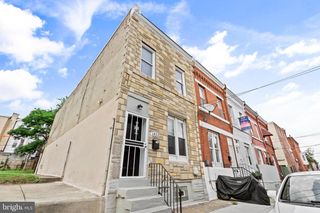
3304 W ALLEGHENY AVE, Philadelphia, PA 19132
- 3 beds |
- 3 baths |
- 1,458 sqft
 Rental
  Built in 1939
  1,307sqft lot
 —— car garage
  $1/sqft
  Listed 6 days ago
Property Description
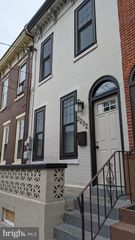
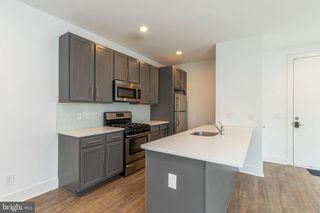
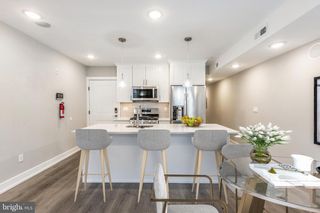
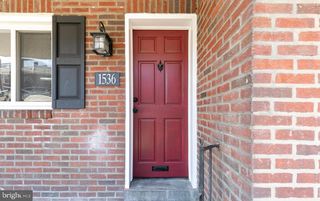
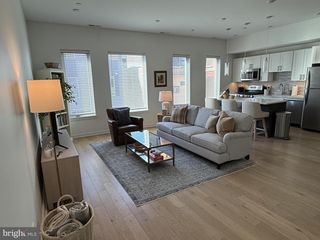
Available for sale or for rent, this beautifully remodeled 3-bedroom, 2.5-bath home combines modern updates with a convenient Philadelphia location. Featuring front and rear porches, it offers cozy outdoor spaces to relax and enjoy the neighborhood. Inside, you’ll be welcomed by newer luxury vinyl plank flooring, recessed lighting, and an abundance of natural light. The open layout includes a spacious living and dining room, plus a stunning kitchen with quartz countertops, stainless steel appliances, and a breakfast bar. There’s also a nice built-in niche, perfect for adding open shelving, a side table, or a pantry for extra storage. A powder room completes the main floor. Upstairs, the large primary bedroom boasts a built-in closet and an updated ensuite bathroom with a tiled stall shower and vanity. Two additional bedrooms, both nicely sized, offer ample closet space. The middle bedroom enjoys direct access to the full hallway bathroom, featuring a tub-shower combo and vanity. For added convenience, there’s a discreet laundry closet on this floor with a stacked washer and dryer. The finished basement provides additional living space with a walkout to the rear of the home. A full renovation to this home assures comfort for years to come, with all-new insulation, central air, electrical wiring, plumbing, and more. Situated in Allegheny West, this home is near public transportation, making commutes easy, and close to Fairmount Park for outdoor recreation. Its proximity to local shops and schools, including Strawberry Mansion High School, adds to its appeal, making it an excellent choice for anyone seeking a vibrant, connected urban environment in Philadelphia.
- Listing Status:
- Active
- Data Last Updated:
- July 26, 2026 at 7:16PM
- Listing Office:
- Keller Williams Real Estate-Blue Bell : 2156462900
- Listing Agent:
- Anthony Dadario : 4844314925
- MLS ID:
- PAPH2650078

- General: Awning(s)Above GradeBelow Grade
- Style: Straight Thru
- Other Structures: PorchDeckPatio
- Roofing: Flat
- General: BrickVinyl SidingStucco2Block
- Originating MLS: BRIGHT_MAIN
- School District: PHILADELPHIA CITY
- County: PHILADELPHIA-PA
- Zoning: RSA5382016900
- Water: Public
- Sewer: Public Sewer
- Source: BRIGHT_MAIN
This listing courtesy of Anthony Dadario , Keller Williams Real Estate-Blue Bell
 New - 2 days ago