3415 G ST, Philadelphia, PA 19134
- 3 beds |
- 2 baths |
- 1,260 sqft
 Rental
  Built in 1920
  9,583sqft lot
 —— car garage
  $2/sqft
  Listed 6 days ago
Property Description
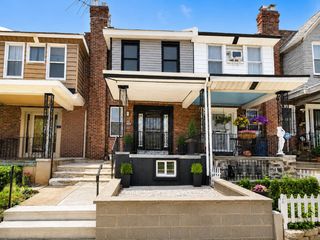
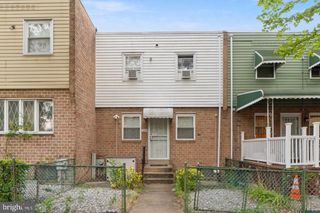
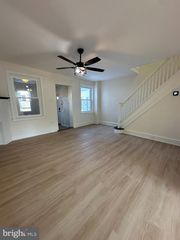
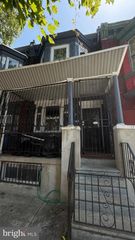
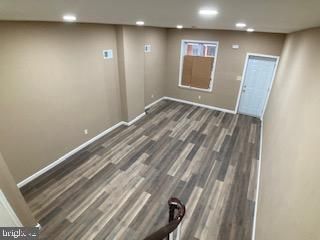
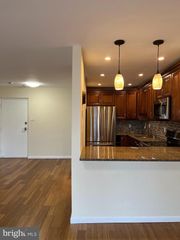
Affordable Luxury Living Awaits! Welcome home to this beautifully renovated 3-bedroom, 1.5-bath residence that perfectly blends modern finishes with spacious living. From the moment you step inside, you'll appreciate the bright, open-concept layout, soaring 9+ foot ceilings, recessed lighting, and stylish luxury vinyl plank flooring that extends throughout the main level and finished basement. The contemporary kitchen is designed to impress, featuring elegant quartz countertops, classic white shaker cabinetry, and a full suite of stainless steel appliances. Just beyond the kitchen, you'll find access to a private, fenced rear patio—an ideal space for outdoor dining, entertaining guests, or simply relaxing. The fully finished basement offers additional living space, a convenient half bath, and washer/dryer hookups, making it perfect for a family room, home office, or recreation area. Upstairs, you'll discover three generously sized bedrooms each offering ample closet space, along with a beautifully updated ceramic tile hall bathroom. This home has been completely renovated from top to bottom, including new plumbing, new electrical, and a new HVAC system, providing comfort, efficiency, and peace of mind. Section 8 vouchers are welcome. Don't miss the opportunity to make this move-in-ready home yours—schedule your showing today!
- Listing Status:
- Active
- Date Added:
- July 1, 2026
- Data Last Updated:
- July 6, 2026 at 8:21PM
- Listing Office:
- Realty Mark Associates - KOP : 2153764444
- Listing Agent:
- Jasmin Kyanna Johnson : 2154593100
- MLS ID:
- PAPH2616060

- General: Above GradeBelow Grade
- Style: Straight Thru
- Other Structures: Porch
- Roofing: Rubber
- General: BrickCPVC/PVC2Concrete Perimeter
- Originating MLS: BRIGHT_MAIN
- School District: THE SCHOOL DISTRICT OF PHILADELPHIA
- County: PHILADELPHIA-PA
- Zoning: RSA5331333400
- Water: Public
- Sewer: Public Sewer
- Source: BRIGHT_MAIN
This listing courtesy of Jasmin Kyanna Johnson , Realty Mark Associates - KOP
 New - 16 hours ago