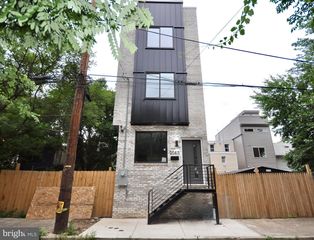
3447 INDIAN QUEEN LN, Philadelphia, PA 19129
- 5 beds |
- 2 baths |
- 1,620 sqft
 Single-Family Home
  Built in 1939
  2,614sqft lot
 —— car garage
  $287/sqft
  Listed 2 days ago
Property Description
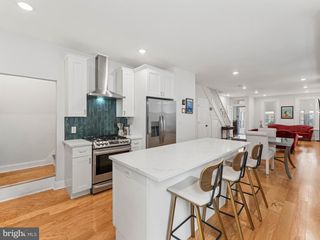
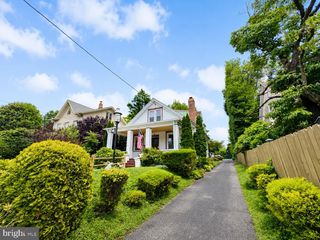
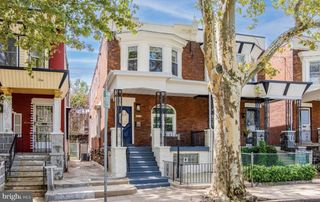
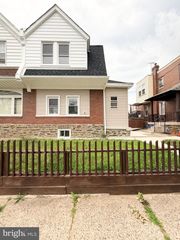
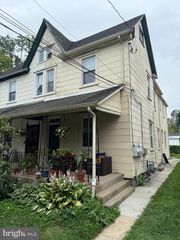
Looking for a beautifully updated twin home in the East Falls neighborhood? Look no further than 3447 Indian Queen Lane. Approaching the home you are welcomed by a lush green garden and sweet front porch, set back and above the sidewalk. The entryway foyer is the perfect space to welcome guests and store coats and shoes. The open concept first floor begins with the living room, full of natural light, with windows facing south and east for sun at all parts of the day. The original hardwood floors offer further charm and character. Next is the dining room and updated kitchen, with granite counter tops, a newer appliance package, and island for added function and seating. Beyond the kitchen is a laundry room with Dutch door, and full bath to complete this level. Upstairs to the second floor are 3 spacious bedrooms with extra closets, and an updated full bathroom. The 3rd floor features two more large bedrooms with ample closet space, perfect for an office and hosting guests. Downstairs the basement is clean with great ceiling height, with lots of room for storage. The backyard is a perfect size to entertain or exercise the dog, without too much maintenance required. With central air and a new roof, 3447 Indian Queen Lane is ready for you to move right in and enjoy the neighborhood. Just blocks from local businesses and restaurants like Fiorino, Nouvaux, Billy Murphy's, Vault and Vine, Crestia, Crust Vegan Bakery, and many more. Conveniently located by the East Falls Septa Regional Rail station, Kelly Drive, and the Wissahickon, you have easy access to your commute and walking trails. Stop by an open house or schedule a showing today.
- Listing Status:
- Active
- Date Added:
- July 24, 2026
- Data Last Updated:
- July 26, 2026 at 11:18PM
- Listing Office:
- Real of Pennsylvania : 2677306381
- Listing Agent:
- Angela M Yannessa : 6093133613
- MLS ID:
- PAPH2650364

- General: Above GradeBelow Grade
- Style: Traditional
- General: Masonry3Brick/Mortar
- Originating MLS: BRIGHT_MAIN
- School District: PHILADELPHIA CITY
- County: PHILADELPHIA-PA
- Zoning: RSA5382080600
- Water: Public
- Sewer: Public Sewer
- Source: BRIGHT_MAIN
This listing courtesy of Angela M Yannessa , Real of Pennsylvania
Monthly Payment
- Principal & Interest $
- Property Taxes $
- Home Insurance $
- VA Funding Fee $

 New - 2 days ago