3516 SUNNYSIDE AVE, Philadelphia, PA 19129
- 4 beds |
- 4 baths |
- 2,432 sqft
 Town Home
  Built in 1920
  1,742sqft lot
 —— car garage
  $267/sqft
  Listed 10 days ago
Property Description
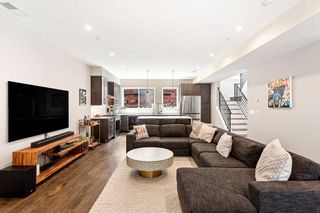
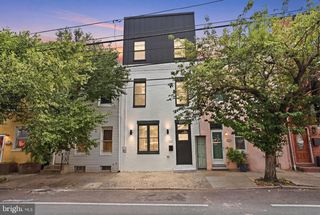
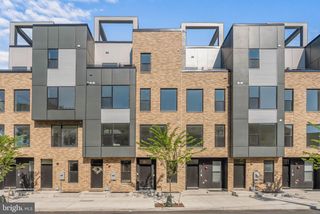
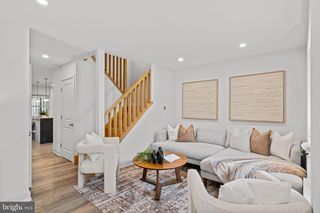
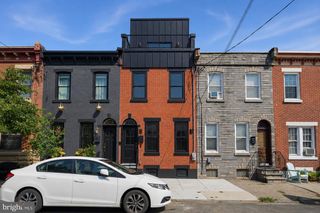
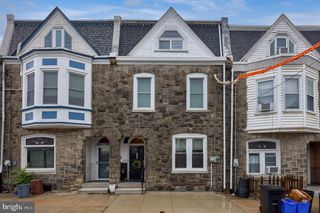
***Showings start 7/18 at Open House***Welcome to 3516 Sunnyside Avenue, a stunning three-story home that has been completely transformed with a top-to-bottom renovation completed in 2026. Offering approximately 2,400 square feet of living space including a beautifully finished basement, this 4-bedroom, 3 full and 1 half bath home is the definition of turnkey luxury. No detail was overlooked and no expense was spared in creating this one-of-a-kind residence. Step inside to an expansive open-concept floor plan featuring wide-plank flooring, recessed lighting, designer fixtures, and a striking fireplace that serves as the centerpiece of the living room. The show stopping chef's kitchen is designed to impress with crisp white shaker cabinetry, quartz countertops, stainless steel appliances, a premium gas range with statement hood, custom tile backsplash, gold hardware, beverage center, wine refrigerator, and abundant cabinet space. Just beyond the kitchen, a versatile bonus room offers endless possibilities as a home office, sitting room, playroom, or breakfast nook while overlooking the private fenced patio—perfect for relaxing or entertaining. Upstairs, you'll find four generously sized bedrooms, including a luxurious primary suite featuring a spa-inspired en-suite bath. With three beautifully appointed full bathrooms and a convenient first-floor powder room, there's room for everyone. The fully finished basement adds valuable living space ideal for a family room, home theater, fitness area, or guest suite. Additional highlights include two-car off-street parking, all new systems, flooring, kitchen, baths, HVAC, plumbing, electrical, and finishes throughout. Simply unpack and enjoy worry-free living. Rarely does a home offering this level of craftsmanship, space, designer finishes, and modern convenience become available. Don't miss your opportunity to own one of the finest renovations in the neighborhood.
- Listing Status:
- Active
- Date Added:
- July 18, 2026
- Data Last Updated:
- July 27, 2026 at 7:18AM
- Listing Office:
- BHHS Fox & Roach-Center City Walnut : 2156276005
- Listing Agent:
- Kelly Samean : 2672523088
- MLS ID:
- PAPH2645770

- General: Above GradeBelow Grade
- Style: Straight Thru
- General: Masonry3Brick/Mortar
- Originating MLS: BRIGHT_MAIN
- School District: PHILADELPHIA CITY
- County: PHILADELPHIA-PA
- Zoning: RSA5382107200
- Water: Public
- Sewer: Public Septic
- Source: BRIGHT_MAIN
- Exclusions: All Staged items
This listing courtesy of Kelly Samean , BHHS Fox & Roach-Center City Walnut
Monthly Payment
- Principal & Interest $
- Property Taxes $
- Home Insurance $
- VA Funding Fee $