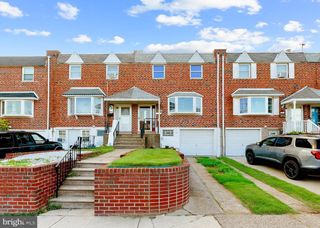
3530 TETON RD, Philadelphia, PA 19154
- 3 beds |
- 2 baths |
- 1,360 sqft
 Town Home
  Built in 1973
  8,276sqft lot
 1 car garage
  $305/sqft
  Listed 3 days ago
Property Description
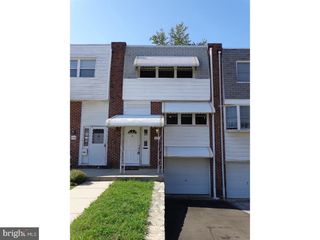
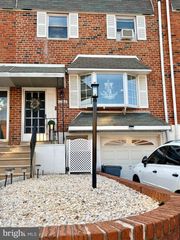
3530 Teton Rd offers a wonderful opportunity to step into homeownership with plenty of space to enjoy now and room to make your own over time. Located in Philadelphia’s Parkwood neighborhood, this end-of-row townhome features three bedrooms, one-and-a-half baths, a finished basement, and an exceptionally spacious fenced backyard. The end-of-row setting provides the added benefit of additional outdoor space and gives the property a more open feel. Inside, the main level welcomes you with a bright and spacious living room featuring laminate vinyl plank flooring and a large bay window that brings in plenty of natural light. The living space flows into the dining area and kitchen, creating a comfortable layout for everyday living and entertaining. The kitchen features tile flooring, stainless steel appliances, abundant cabinetry and counter space, a tile backsplash, recessed lighting, and an attached island between the kitchen and dining area that provides additional workspace and a natural gathering spot. A convenient half bath completes the main level. Upstairs, you’ll find three bedrooms with laminate vinyl plank flooring throughout, offering easy-care flooring and flexible space for bedrooms, a nursery, guest room, or home office. The full bath features tile flooring, a granite-top vanity, and a generously sized tiled walk-in shower. The finished basement expands the home's usable living space even further and features tile-style flooring, recessed lighting, and a direct walkout to the backyard. Whether used as a family room, game room, home theater, workout area, playroom, or home office, this additional level gives you the flexibility to create a space that fits your lifestyle. The backyard is a standout feature of this property and offers the kind of outdoor space that can be difficult to find with a townhome. The huge fenced rear yard provides plenty of room for entertaining, pets, gardening, outdoor games, or simply relaxing at home. An above-ground pool is ready for warm summer days, while the firepit creates a great gathering spot for cooler evenings. A storage shed provides convenient space for lawn equipment, pool supplies, bikes, and outdoor gear. With an updated kitchen and bath, finished lower level, three bedrooms, multiple living spaces, a large private yard, and an end-of-row location, 3530 Teton Rd is a home where you can move in, settle down, and begin building equity instead of paying rent—all while having space to grow and truly make it your own. Schedule your private tour today!
- Listing Status:
- Active
- Data Last Updated:
- August 13, 2026 at 4:19AM
- Listing Office:
- Springer Realty Group : 4844984000
- Listing Agent:
- Theresa L O'Brien : 2157405561
- MLS ID:
- PAPH2656152

- General: Exterior LightingSidewalksStreet LightsAbove GradeBelow Grade
- Style: Straight ThruTraditional
- Other Structures: PorchPatio
- Parking: Concrete DrivewayLighted Parking
- Windows: Bay bowSkylights
- General: Brick2Concrete Perimeter
- Originating MLS: BRIGHT_MAIN
- School District: PHILADELPHIA CITY
- County: PHILADELPHIA-PA
- Zoning: RSA4663133000
- Fencing: FullyPrivacy
- Utilities: Cable tv availableElectric availableNatural gas availableSewer availableWater available
- Water: Public
- Sewer: Public Sewer
- Source: BRIGHT_MAIN
- Exclusions: Sellers personal property
This listing courtesy of Theresa L O'Brien , Springer Realty Group
Monthly Payment
- Principal & Interest $
- Property Taxes $
- Home Insurance $
- VA Funding Fee $

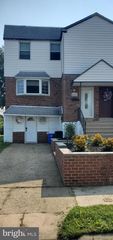
 New - 23 hours ago