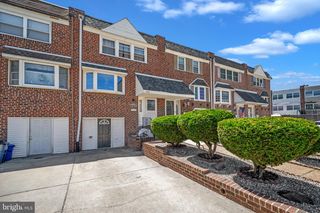
3726 WESTHAMPTON DR, Philadelphia, PA 19154
- 3 beds |
- 2 baths |
- 1,360 sqft
 Town Home
  Built in 1963
  2,614sqft lot
 —— car garage
  $249/sqft
  Listed 11 days ago
Property Description
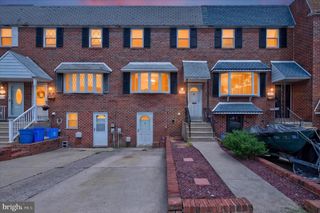
Welcome to desirable Parkwood! This well-maintained 3-bedroom, 1.5-bath brick row home combines classic charm with thoughtful updates, making it the perfect place to call home. Step inside to a spacious living and dining area where the original hardwood floors have been protected beneath carpeting for many years, offering the opportunity to reveal their original beauty. The updated kitchen provides a fresh, functional space for everyday living and entertaining, while central air keeps the home comfortable year-round. The finished basement offers valuable additional living space—ideal for a family room, home office, playroom, or gym—and includes a convenient powder room. Step outside to the rear deck, perfect for relaxing, grilling, or entertaining family and friends. Additional improvements include, new only 2 year old HVAC, a newer roof and an upgraded 200-amp electrical service, providing added peace of mind for the next owner. Conveniently located near shopping, restaurants, parks, schools, and major highways including I-95 and Route 1, this home offers the comfort, convenience, and community that have made Parkwood one of Northeast Philadelphia's most desirable neighborhoods. Don't miss your opportunity to own this move-in-ready home—schedule your private showing today!
- Listing Status:
- Active
- Date Added:
- July 16, 2026
- Data Last Updated:
- July 27, 2026 at 4:19PM
- Listing Office:
- Keller Williams Real Estate-Langhorne : 2157576100
- Listing Agent:
- Michael Baselice : 4846891751
- MLS ID:
- PAPH2646202

- General: Awning(s)OtherAbove GradeBelow Grade
- Style: AirLite
- Other Structures: Deck
- Parking: Concrete Driveway
- Roofing: Flat
- Windows: Bay bowDouble hung
- General: Brick3Concrete PerimeterSlab
- Originating MLS: BRIGHT_MAIN
- School District: PHILADELPHIA CITY
- County: PHILADELPHIA-PA
- Zoning: RSA4663367400
- Utilities: Cable tv200 amp service
- Water: Public
- Sewer: Public Sewer
- Source: BRIGHT_MAIN
- Exclusions: Freezer in Basement
This listing courtesy of Michael Baselice , Keller Williams Real Estate-Langhorne
Monthly Payment
- Principal & Interest $
- Property Taxes $
- Home Insurance $
- VA Funding Fee $

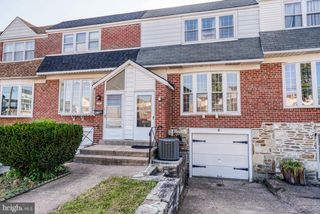
 New - 3 days ago