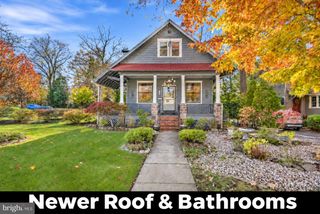
3823 PEARSON AVE, Philadelphia, PA 19114
- 3 beds |
- 2 baths |
- 1,582 sqft
 Single-Family Home
 Built in 1958
 3,920sqft lot
 1 car garage
 $240/sqft
 Listed 7 days ago
Property Description
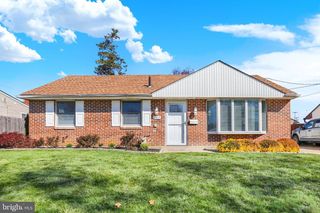
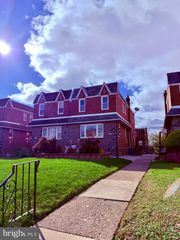
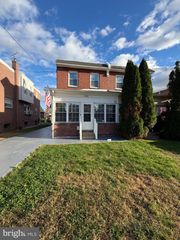
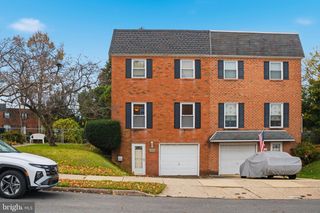
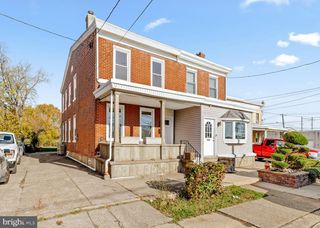
Welcome to 3823 Pearson; this brick twin offers 3 bedrooms, 1.5 baths, and a finished lower level in the heart of East Torresdale. The front lawn is manicured and well landscaped, and a row of mature arborvitae creates a private, green backdrop for the outdoor space. That outdoor space is a standout. A large stamped concrete hardscape patio runs along the side of the home, bordered by a retaining wall and planters, with plenty of room for a full lounge set, an umbrella, and a grill station. Café lights strung overhead set the mood for evenings outside, and the evergreen hedge gives you privacy that is hard to find on a twin. It is easy to maintain, ready for entertaining, and a true extension of the living space. Inside, hardwood floors run throughout the main living areas. The living room is anchored by a gas fireplace and large windows, and a first floor office, easily used as a dining room or den, gives you flexible space. The eat in kitchen features white cabinetry with glass front uppers, quartz counters, subway tile backsplash, gas cooking, and a breakfast area with a door to the rear. A first floor powder room adds convenience. Upstairs you will find three bedrooms with hardwood floors and ceiling fans, including a primary with mirrored closets, plus a full hall bath with a jetted tub. The finished basement offers a 17 x 15 recreation room, a separate laundry and utility area with washer and dryer, and abundant storage. Parking is a real plus. An attached garage and a private concrete driveway mean off street parking for you and your guests. Fluehr Park, Torresdale Regional Rail, and I95 are all close by, with shopping and dining nearby.
- Listing Status:
- Active
- Data Last Updated:
- November 19, 2026 at 3:17AM
- Listing Office:
- Re/Max One Realty : 2159538800
- Listing Agent:
- Jeffrey J Colahan : 2158805291
- MLS ID:
- PAPH2689956

- General: Above GradeBelow Grade
- Style: Art Deco
- General: Masonry2Block
- Originating MLS: BRIGHT_MAIN
- School District: THE SCHOOL DISTRICT OF PHILADELPHIA
- County: PHILADELPHIA-PA
- Zoning: RSA2572154114
- Water: Public
- Sewer: Public Sewer
- Source: BRIGHT_MAIN
- Exclusions: Refrigerator
This listing courtesy of Jeffrey J Colahan , Re/Max One Realty
Monthly Payment
- Principal & Interest $
- Property Taxes $
- Home Insurance $
- VA Funding Fee $

 New - 21 hours ago