3936 MITCHELL ST, Philadelphia, PA 19128
- 3 beds |
- 2 baths |
- 1,402 sqft
 Town Home
  Built in 1930
  1,742sqft lot
 1 car garage
  $260/sqft
  Listed 2 days ago
Property Description
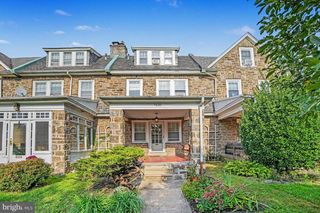
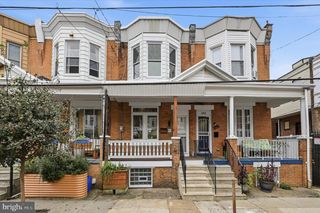
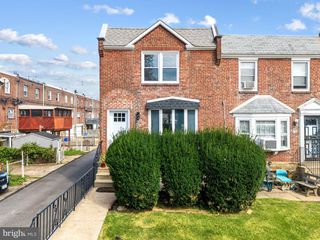
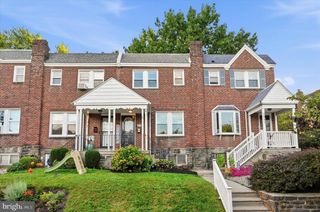
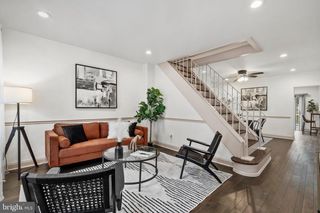
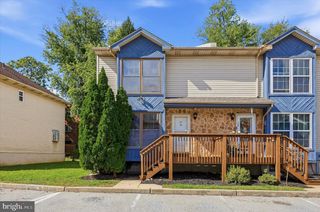
An inviting front porch, a thoughtfully updated kitchen, and the everyday convenience of garage and driveway parking: 3936 Mitchell Street brings together plenty to love in Manayunk/Roxborough. Inside, hardwood floors carry through the living and dining rooms, creating a warm setting for quiet evenings and a full table of friends. The kitchen pairs soft green cabinetry with brass-toned hardware, stainless steel appliances, a subway tile backsplash, and recessed lighting. It’s a fresh, cohesive space with a little personality, complemented by access to the fenced backyard for outdoor dining, gardening, or simply enjoying some fresh air. Upstairs, three bedrooms offer hardwood floors and closet space, alongside a full hall bathroom. The finished basement adds flexible room for a home office, workout area, or second living space, with a convenient half bath, laundry, and access to the attached garage. Central air rounds out the home’s practical comforts. Out front, the covered porch offers a welcoming spot to settle in with your morning coffee. Beyond the front door, enjoy just a 10-minute walk to Wissahickon Park & Forbidden Drive, and close proximity to C & C Creamery, Ridge Avenue’s neighborhood businesses, Main Street Manayunk’s shops and restaurants, and nearby public transportation. With useful space inside and out, thoughtful updates, and parking already accounted for, this is a home that makes everyday Philadelphia living a little easier.
- Listing Status:
- Active
- Data Last Updated:
- October 5, 2026 at 7:21PM
- Listing Office:
- RE/MAX One Realty - TCDT : 2154672892
- Listing Agent:
- Justin Mailloux : 6103897210
- MLS ID:
- PAPH2677238

- General: SidewalksAbove GradeBelow Grade
- Style: Straight ThruContemporary
- Other Structures: PorchPatio
- Parking: Concrete Driveway
- General: Masonry2Other
- Originating MLS: BRIGHT_MAIN
- School District: PHILADELPHIA CITY
- County: PHILADELPHIA-PA
- Zoning: RSA5212190525
- Water: Public
- Sewer: Public Sewer
- Source: BRIGHT_MAIN
This listing courtesy of Justin Mailloux , RE/MAX One Realty - TCDT
Monthly Payment
- Principal & Interest $
- Property Taxes $
- Home Insurance $
- VA Funding Fee $

 New - 2 days ago