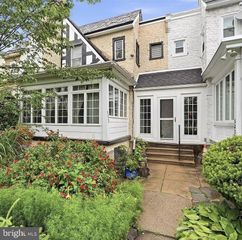
4033 BOONE ST, Philadelphia, PA 19127
- 3 beds |
- 2 baths |
- 1,462 sqft
 Rental
  Built in 1920
  1,742sqft lot
 —— car garage
  $2/sqft
  Listed 19 days ago
Property Description
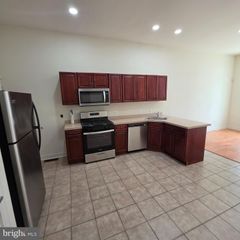
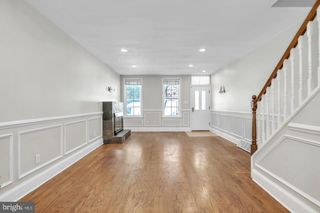
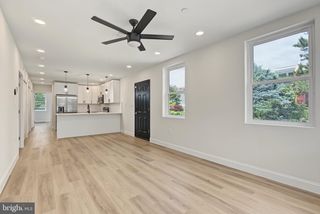
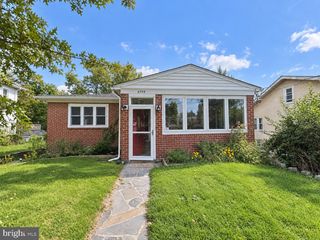
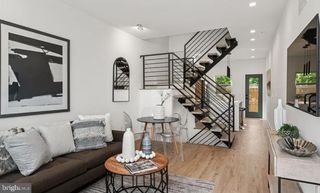
*Available NOW!* Welcome to 4033 Boone St! Don’t miss the chance to live in this 3 bedroom townhouse in the heart of Manayunk! Stepping inside you will be greeted by the bright and spacious living area with an adjacent dining room area. The modern kitchen is located to the rear of the home and is absolutely stunning. Featuring quartz countertops, tons of cabinet storage space, stainless steel appliances, and a beautiful tile backsplash this kitchen has it all! Accessible via the kitchen is the large backyard/patio space. Heading back inside and making your way up to the second floor you will find the home features hardwood flooring throughout. Each bedroom features plenty of closet space, a ceiling fan, and convenient access to the centrally located full bathroom. The primary bedroom comes with two front facing windows and custom built-in closet storage! Additionally, the home offers a finished basement with a full bathroom and in-unit laundry. Lease Terms: Generally, 1st month, and 1 month security deposit due at, or prior to, lease signing. Other terms may be required by Landlord such as last month’s rent upfront. $50 application fee per applicant. electricity, gas (if applicable), cable/internet and $10/mo technology fee. Water is a flat monthly fee of $90. $25 service fee plus cost of the air filter will be charged quarterly for routine air filter replacement. Landlord Requirements: Applicants to make 3x the monthly rent in verifiable gross income, credit history to be considered, no evictions within the past 5 years, and must have a verifiable rental history with on-time rental payments. Exceptions to this criteria may exist under the law and will be considered. Cosigners will be considered. *Dogs Permitted, $350 Non-Refundable Fee + $50/mo pet rent required *Package Box located in the front of home included
- Listing Status:
- Active
- Data Last Updated:
- September 23, 2026 at 9:19PM
- Listing Office:
- OCF Realty LLC - Philadelphia : 2157357368
- Listing Agent:
- James A Decker : 2157357368
- MLS ID:
- PAPH2667404

- General: Above GradeBelow Grade
- Style: Traditional
- General: Masonry2Brick/Mortar
- Originating MLS: BRIGHT_MAIN
- School District: THE SCHOOL DISTRICT OF PHILADELPHIA
- County: PHILADELPHIA-PA
- Zoning: RSA5211265100
- Water: Public
- Sewer: Public Sewer
- Source: BRIGHT_MAIN
This listing courtesy of James A Decker , OCF Realty LLC - Philadelphia
 New - 16 hours ago