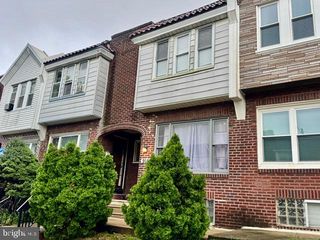
4059 HOWLAND ST, Philadelphia, PA 19124
- 3 beds |
- 2 baths |
- 1,200 sqft
 Town Home
  Built in 1925
  871sqft lot
 —— car garage
  $187/sqft
  Listed 2 months ago
Property Description
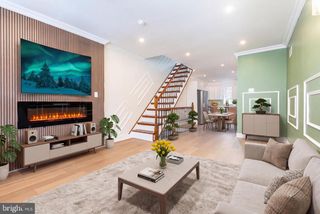
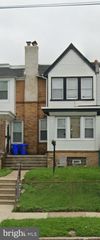
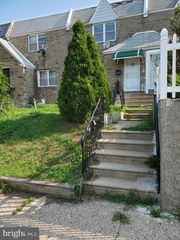
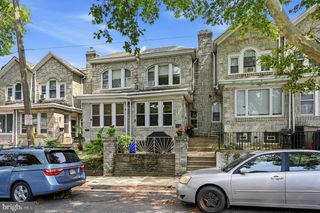
This charming 3-bedroom, 2-bathroom interior row townhouse in the Juniata neighborhood offers a blend of classic architecture and modern convenience. Built in 1925 and set for a major renovation in 2026, this property features a masonry construction that ensures durability and timeless appeal. The home boasts a partially finished basement, providing additional space for storage or recreation. The kitchen is equipped with a gas oven/range, perfect for culinary enthusiasts. The layout is designed for functionality, with a straight-thru style that maximizes living space. Located in the vibrant Juniata community, residents enjoy easy access to local amenities, including parks, shops, and dining options. The neighborhood is well-connected, making commuting a breeze. Alley parking adds convenience for residents and guests alike. With a total finished area of 1,200 sq. ft. , this property is ideal for those seeking a cozy yet spacious home. The upcoming renovations in 2026 present an excellent opportunity to customize and enhance the living experience further. This townhouse is not just a home; it's a gateway to a thriving community with a rich history and a promising future. Don't miss the chance to invest in this property and enjoy all that Juniata has to offer.
- Listing Status:
- Active
- Data Last Updated:
- August 13, 2026 at 4:19AM
- Listing Office:
- Realty Mark Cityscape : 2155837777
- Listing Agent:
- Amer Darwish : 2673933534
- MLS ID:
- PAPH2626272

- General: Above GradeBelow Grade
- Style: Straight Thru
- General: Masonry2Slab
- Originating MLS: BRIGHT_MAIN
- School District: PHILADELPHIA CITY
- County: PHILADELPHIA-PA
- Zoning: RSA5332376500
- Water: Public
- Sewer: Public Sewer
- Source: BRIGHT_MAIN
This listing courtesy of Amer Darwish , Realty Mark Cityscape
Monthly Payment
- Principal & Interest $
- Property Taxes $
- Home Insurance $
- VA Funding Fee $

 New - 1 day ago