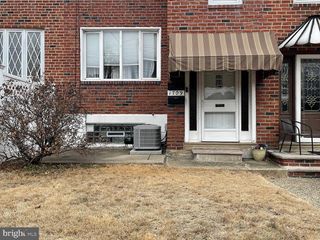
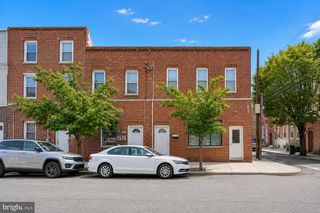
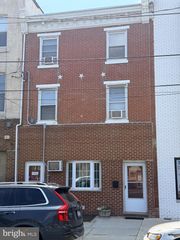
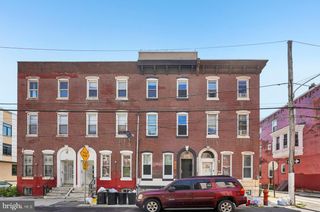
410 N WIOTA ST, Philadelphia, PA 19104
- 2,130 sqft
 Duplex
  Built in 2013
  871sqft lot
 —— car garage
  $282/sqft
  Listed 10 days ago
Property Description
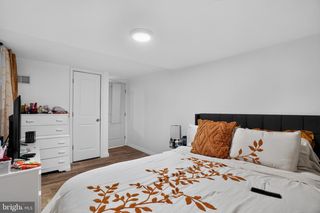
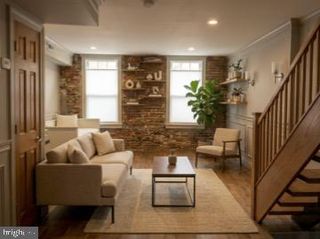
Fully occupied duplex with great rental history - 0% vacancy since Spring 2024 and the current tenants' leases just renewed through June 2027. The location makes Center City and all that West Philly has to offer easily accessible. The 40th St. MFL station is just a couple of blocks away, the location has a Transit Score of 90, Walk Score of 89, and a Bike Score of 99! Both units are 3 bedroom apartments. Unit #1 consists of the 1st floor and lower level. On the main floor tenants enjoy a large open floor plan for the kitchen/living/dining rooms with a sliding door out to the back patio. The first bedroom is also located on the main floor and has its own ensuite bathroom. On the lower level of the unit are two bedrooms (separated by a Jack & Jill bathroom) and the in-unit laundry. Unit #2 consists of the 2nd & 3rd floors of the building. Unit #2 is a rare 3 bedroom apartment where each bedroom has its own private full bathroom! On the main floor tenants enjoy a large open floor plan for the kitchen/living/dining rooms with the laundry room nestled behind the kitchen. The first bedroom is also located on the main floor, tucked away in the rear of the building. On the top floor of the apartment, there is a long rear balcony off of the back of the apartment along with two bedrooms (separated by their ensuite bathrooms).
- Listing Status:
- Active
- Data Last Updated:
- August 8, 2026 at 6:16AM
- Listing Office:
- RE/MAX One Realty - TCDT : 2154672892
- Listing Agent:
- Neil P Dessecker : 2152411156
- MLS ID:
- PAPH2653552

- General: Above Grade
- Style: Bi-level
- General: MasonryConcrete Perimeter
- Originating MLS: BRIGHT_MAIN
- School District: THE SCHOOL DISTRICT OF PHILADELPHIA
- County: PHILADELPHIA-PA
- Zoning: RSA5061173510
- Water: Public
- Sewer: Public Sewer
- Source: BRIGHT_MAIN
- Exclusions: All of tenants' furniture and personal belongings
This listing courtesy of Neil P Dessecker , RE/MAX One Realty - TCDT
Monthly Payment
- Principal & Interest $
- Property Taxes $
- Home Insurance $
- VA Funding Fee $