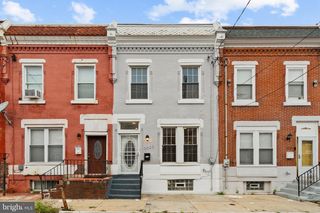
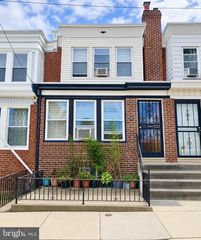
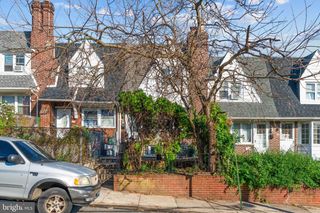
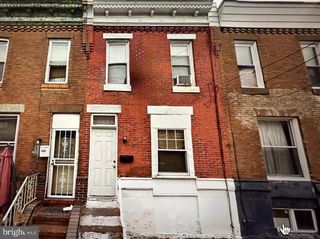
411 N 50TH ST, Philadelphia, PA 19139
- 3 beds |
- 1 bath |
- 1,224 sqft
 Town Home
  Built in 1925
  871sqft lot
 —— car garage
  $163/sqft
  Listed 3 days ago
Property Description
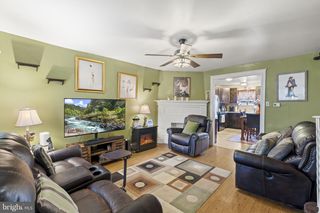
Potential Homebuyer Grant Opportunity! This property may qualify for up to $12,000 in homebuyer assistance through Citadel Credit Union's Home Help Program for eligible buyers. Qualified buyers may also be eligible for additional down payment and closing cost assistance programs, including Philly First Home, potentially providing up to $22,000 or more in combined assistance. All grant programs are subject to lender approval, program guidelines, income requirements, funding availability, and buyer qualification. Buyers are encouraged to contact their lender or a participating lender to verify eligibility. Welcome to 411 N. 50th Street, a beautifully renovated 3-bedroom, 1-bath home that combines modern style with everyday comfort. Step inside to find attractive laminate wood flooring flowing throughout the spacious living room, dining room, and kitchen. The living room features a stylish accent wall that creates a warm and inviting focal point. The newly renovated kitchen is sure to impress, boasting two-tone shaker cabinetry with rich wood-tone lower cabinets and crisp white uppers, complemented by eye-catching gold and black hardware, an upgraded faucet, and stainless steel appliances. The thoughtful design creates a space that is both functional and visually stunning. Upstairs, you'll find three generously sized bedrooms, each offering laminate wood flooring and abundant natural light. The primary bedroom is highlighted by a stunning oversized window that fills the room with sunshine and adds a unique touch of character. The fully renovated bathroom features ceramic tile flooring, a beautifully tiled shower surround, a new tub, updated vanity, and a new commode, providing a fresh and modern feel. Additional upgrades include brand-new central air conditioning and HVAC, offering year-round comfort and peace of mind.
- Listing Status:
- Active
- Data Last Updated:
- October 5, 2026 at 7:16AM
- Listing Office:
- Rosedale Real Estate LLC : 2156003585
- Listing Agent:
- Ryan A Lockstein : 2678795524
- MLS ID:
- PAPH2676990

- General: Above GradeBelow Grade
- Style: Straight Thru
- General: Masonry2Concrete Perimeter
- Originating MLS: BRIGHT_MAIN
- School District: PHILADELPHIA CITY
- County: PHILADELPHIA-PA
- Zoning: RSA5441336100
- Water: Public
- Sewer: Public Sewer
- Source: BRIGHT_MAIN
This listing courtesy of Ryan A Lockstein , Rosedale Real Estate LLC
Monthly Payment
- Principal & Interest $
- Property Taxes $
- Home Insurance $
- VA Funding Fee $


 New - 6 hours ago