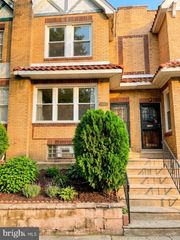
4111 N 8TH ST, Philadelphia, PA 19140
- 4 beds |
- 3 baths |
- 1,230 sqft
 Town Home
  Built in 1925
  1,742sqft lot
 —— car garage
  $179/sqft
  Listed 10 days ago
Property Description
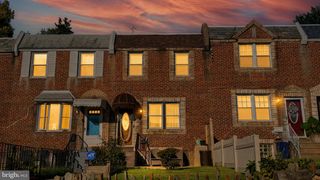
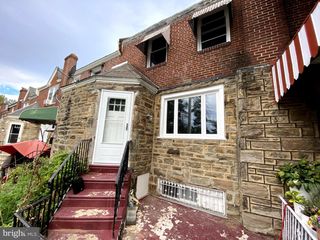
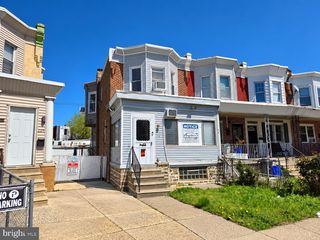
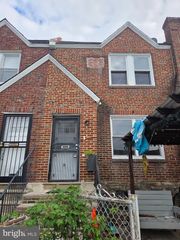
This charming end-of-row townhouse in the heart of the Frankford neighborhood offers a perfect blend of modern comfort and classic appeal. With a major renovation completed in 2026, this home features a thoughtfully designed open floor plan that seamlessly connects the eat-in kitchen, dining, and living areas, creating an inviting space for gatherings and everyday living. The fully finished basement adds versatility, perfect for a cozy family room or a home office. Boasting four spacious bedrooms and two and a half bathrooms, this residence provides ample space for relaxation and privacy. The combination of natural light and warm finishes throughout enhances the welcoming atmosphere, making it a true sanctuary. Situated in a vibrant community, residents enjoy easy access to local parks, schools, and public services. The nearby bus stop, less than a mile away, ensures convenient transportation options. Frankford is known for its friendly atmosphere and community spirit, with various local shops and eateries just a short stroll from your doorstep. Embrace the outdoor lifestyle with nearby parks that offer green spaces for recreation and relaxation. The neighborhood is also home to well-regarded schools, making it an ideal location for those seeking a nurturing environment. This property is not just a house; it's a place to create lasting memories in a community that feels like home.
- Listing Status:
- Active
- Data Last Updated:
- October 5, 2026 at 7:16AM
- Listing Office:
- Compass Pennsylvania, LLC : 2674358015
- Listing Agent:
- Israel Villafana : 2673689545
- MLS ID:
- PAPH2674268

- General: Above GradeBelow Grade
- Style: Straight Thru
- General: Masonry2Brick/Mortar
- Originating MLS: BRIGHT_MAIN
- School District: PHILADELPHIA CITY
- County: PHILADELPHIA-PA
- Zoning: RSA5433347500
- Water: Public
- Sewer: Public Sewer
- Source: BRIGHT_MAIN
This listing courtesy of Israel Villafana , Compass Pennsylvania, LLC
Monthly Payment
- Principal & Interest $
- Property Taxes $
- Home Insurance $
- VA Funding Fee $

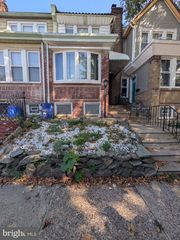
 New - 1 day ago