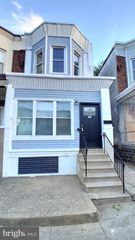
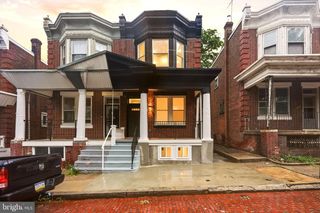
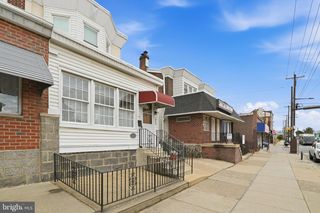
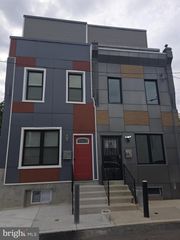
412 E ALLEGHENY AVE, Philadelphia, PA 19134
- 2 beds |
- 4 baths |
- 1,984 sqft
 Single-Family Home
  Built in 1920
  871sqft lot
 —— car garage
  $146/sqft
  Listed 2 days ago
Property Description
2 ONE BEDROOM APARTMENTS ON TOP, AND A COMMERCIAL SPACE DOWNSTAIR Property is on the lock box. You can show the following units: Store front, units A AND B (recently renovated), Mix-use building in a upcoming area! 1 store front and 1 office. It is a prime value-add opportunity for investors seeking entry into Philadelphia’s growing multifamily and mixed-use market. Located along the rapidly evolving Allegheney Avenue corridor, this property offers strong potential for conversion into a mixed-use asset with ground-floor commercial and residential units above (buyer to verify zoning and permitted uses). The existing structure provides a blank canvas for redevelopment, The surrounding area continues to see steady growth, with nearby development activity and increasing rental demand driving long-term appreciation. This location benefits from strong visibility, public transit access, and proximity to Fishtown, making it attractive to both residential tenants and small business operators. Ideal for investors looking to execute a value-add strategy, create long-term cash flow, or establish a foothold in an emerging submarket. Units are offering modern laminate flooring, fresh paint, separate kitchen and plenty of storage.
- Listing Status:
- Active
- Data Last Updated:
- August 8, 2026 at 4:20AM
- Listing Office:
- Homestarr Realty : 2153555565
- Listing Agent:
- Michele Pineda : 2158927692
- MLS ID:
- PAPH2657250

- General: Above GradeBelow Grade
- Style: Bi-level
- Roofing: Flat
- General: BlockBrickAluminum SidingCombinationConcreteCPVC/PVCGlassMixedRockStoneStuccoTileOtherWood Siding2BlockBrick/MortarSlabStoneWoodOther
- Originating MLS: BRIGHT_MAIN
- School District: PHILADELPHIA CITY
- County: PHILADELPHIA-PA
- Zoning: RM1071304700
- Utilities: 200 amp service
- Water: Public
- Sewer: Public Septic
- Source: BRIGHT_MAIN
This listing courtesy of Michele Pineda , Homestarr Realty
Monthly Payment
- Principal & Interest $
- Property Taxes $
- Home Insurance $
- VA Funding Fee $