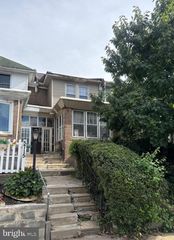
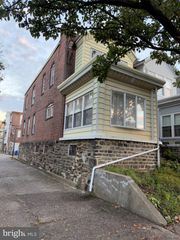
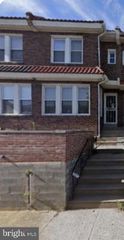
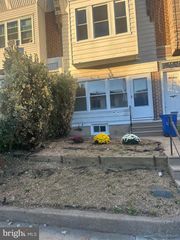
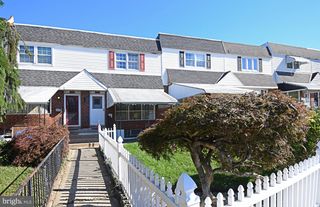
4126 LEVICK ST, Philadelphia, PA 19135
- 3 beds |
- 2 baths |
- 1,515 sqft
 Town Home
 Built in 1950
 1,307sqft lot
 1 car garage
 $165/sqft
 Listed 5 days ago
Property Description
Welcome to 4126 Levick Street. This well-maintained three-bedroom home offers comfortable living, original character, and thoughtful updates. All three bedrooms feature recently refinished original hardwood floors, and the home has been freshly painted and thoroughly deep cleaned throughout. The full bathroom features both a separate shower stall and a bathtub for added convenience. The spacious living and dining rooms provide plenty of space for everyday living, family dinners, and holiday gatherings. The bright kitchen retains its beautiful original wood cabinetry and features ample counter space, a convenient breakfast bar overlooking the dining area, a gas range, a built-in microwave, and a brand-new refrigerator. Additional updates include a new roof in 2021 and a new heating system in 2024. Outside, enjoy a spacious front patio and a deck just off the dining room, both ideal for relaxing or entertaining. The partially finished basement provides additional flexible space, a powder room, and a separate utility area. A garage and rear driveway provide off-street parking, with additional parking available directly across the street. Conveniently located near major roadways, public transportation, grocery stores, and a gym just a two-minute walk away, this home combines classic charm with everyday convenience. Well cared for over the years and ready to welcome its next owner and new memories.
- Listing Status:
- Active
- Data Last Updated:
- October 27, 2026 at 2:20PM
- Listing Office:
- KW Empower : 2156273500
- Listing Agent:
- Heather A Leisey : 2156785089
- MLS ID:
- PAPH2683126

- General: Above Grade
- Style: Straight Thru
- Roofing: Flat
- General: StoneBrick2Brick/Mortar
- Originating MLS: BRIGHT_MAIN
- School District: PHILADELPHIA CITY
- County: PHILADELPHIA-PA
- Zoning: RSA5552072700
- Water: Public
- Sewer: Public Sewer
- Source: BRIGHT_MAIN
- Exclusions: Curio in dining roomstaging and personal property in garage.
This listing courtesy of Heather A Leisey , KW Empower
Monthly Payment
- Principal & Interest $
- Property Taxes $
- Home Insurance $
- VA Funding Fee $

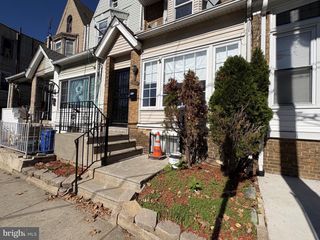
 New - 10 hours ago