414 W PRICE ST, Philadelphia, PA 19144
- 6 beds |
- 3 baths |
- 2,800 sqft
 Single-Family Home
  Built in 1900
  3,049sqft lot
 1 car garage
  $259/sqft
  Listed 1 month ago
Property Description
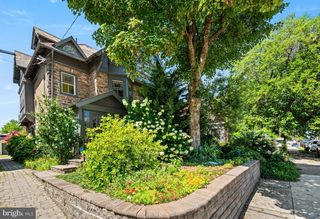
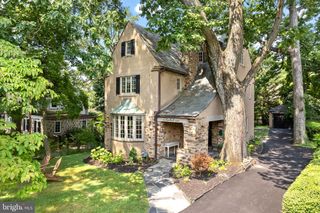
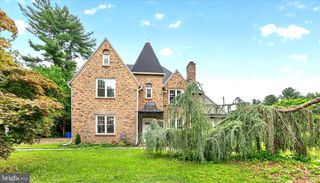
OPEN HOUSES CANCELED! West Price Street is the kind of block people drive through slowly. 414 is the house they stop in front of. A handsome stone twin with nearly 2,800 square feet, six bedrooms, and something this block almost never offers: a private garage and driveway. Enter through the glass-enclosed porch with heated tile floor to a classic foyer with 10-foot ceilings, rich hardwood floors, a large pocket door, and original millwork. The first-floor layout is designed for both daily living and entertaining. The living room anchors around a gas fireplace, the dining room is a space that makes you want to host, and the updated kitchen flows naturally between them with a large island, stainless appliances, and a walk-in pantry for additional storage and prep. Just off the dining area, a bright sunroom with heated wood floors opens to a private patio and professionally landscaped yard — multiple areas to garden, gather, or simply relax. A conveniently placed powder room rounds out the first floor. Upstairs, the home keeps giving. The second floor offers three generously sized bedrooms — ideal for guests, offices, or creative space — all with ample storage, plus a full hallway bath with heated tile floor and a stall shower. The third floor adds three more bedrooms, along with a beautifully finished full bath featuring a clawfoot tub and classic penny tile. All of this, and the big-ticket work is done: new boiler (2023), central air with heat pump (2023), new roof (2024), EV charger (2025), and updated appliances including a new LG refrigerator, Bosch dishwasher, and LG washing machine. 414 W Price Street puts Wissahickon Valley Park, Weaver's Way, Ultimo Coffee, Penn Charter, Germantown Friends, and regional rail at your doorstep — without asking you to compromise on space, parking, or charm.
- Listing Status:
- Pending
- Date Added:
- June 18, 2026
- Data Last Updated:
- August 13, 2026 at 4:19AM
- Listing Office:
- Keller Williams Main Line : 6105200100
- Listing Agent:
- Adam Feine : 2154352544
- MLS ID:
- PAPH2633298

- Laundry: Has Laundry
- Basement: Unfinished
- A/C: Central A/C
- Heating: Forced AirHeat Pump(s)Hot WaterNatural GasElectric
- Fireplace: FireplaceFireplaces: 1
- Disability Feature: None
- General: Above GradeBelow Grade
- Style: Straight Thru
- General: Masonry3Other
- Originating MLS: BRIGHT_MAIN
- School District: THE SCHOOL DISTRICT OF PHILADELPHIA
- County: PHILADELPHIA-PA
- Zoning: RSA2593013000
- Water: Public
- Sewer: Public Sewer
- Source: BRIGHT_MAIN
- Exclusions: All personal property not affixed to the property
This listing courtesy of Adam Feine , Keller Williams Main Line
Monthly Payment
- Principal & Interest $
- Property Taxes $
- Home Insurance $
- VA Funding Fee $