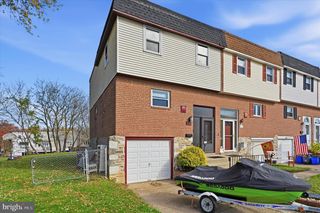
4211 LACKLAND PL, Philadelphia, PA 19114
- 3 beds |
- 2 baths |
- 1,404 sqft
 Town Home
 Built in 1973
 1,742sqft lot
 —— car garage
 $249/sqft
 Listed 13 days ago
Property Description
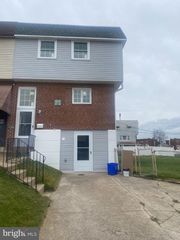
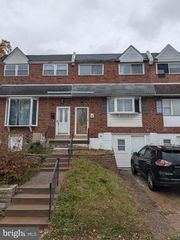
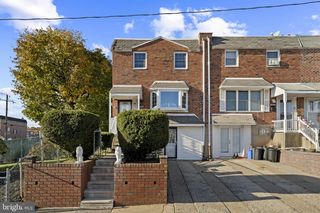
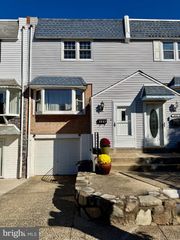
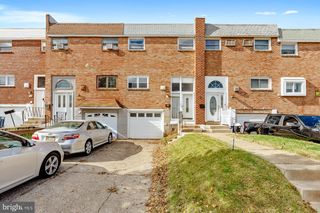
Wonderful interior townhome in prime Torresdale/Holy Family College area !! Located in a cul de sac with front driveway. Formal living room with carpets, formal dining room with carpets, straight through design,ceiling fan light, newer modern kitchen with ceiling fan , luxury vinyl planck flooring, tiled back splash, granite counter top, newer range, microwave, dishwasher, pantry, sliders out to rear deck. Rear yard offers a covered patio and a 12 foot round pool. Rear shed for additional storage. Powder room off living room, large full finished basement, garage was converted for more space ( can easily be converted back) laundry room. Front garage converted to extra storage. Recessed lights, forced hot air heat, gas hot water, 2019, new screen door to rear yard, carpet basement floor. 2nd floor offers rear bedroom 1 with carpets, closet, ceiling fan. Middle bedroom with double closet, ceiling fan . Hall bath with tiled floor and tiled walls. Primary bedroom with ceiling fan, walk in closet, and 2 additional closets . Front and rear walls have been packed out and insulated with R13. Roof appx 4 yrs old. Re coated 2025 . Central air. A desired area close to Union League Country Club, Holy Family College, Morrell Park Shopping Center, Septa bus terminal. and NE Airport !! Schedule your tour today!
- Listing Status:
- Active
- Data Last Updated:
- November 19, 2026 at 7:18AM
- Listing Office:
- RE/MAX Access : 2154002600
- Listing Agent:
- Chuong Van Tran : 2155195057
- MLS ID:
- PAPH2687536

- General: SidewalksStreet LightsAbove GradeBelow Grade
- Style: Straight Thru
- Other Structures: DeckPatio
- Pool: Above groundFenced
- Parking: Concrete Driveway
- Roofing: Flat
- General: Masonry3Concrete PerimeterBlock
- Originating MLS: BRIGHT_MAIN
- School District: PHILADELPHIA CITY
- County: PHILADELPHIA-PA
- Zoning: RSA4652445200
- Fencing: Wood
- Utilities: Circuit breakers
- Water: Public
- Sewer: Public Sewer
- Source: BRIGHT_MAIN
This listing courtesy of Chuong Van Tran , RE/MAX Access
Monthly Payment
- Principal & Interest $
- Property Taxes $
- Home Insurance $
- VA Funding Fee $

 New - 3 days ago