4315 FREELAND AVE, Philadelphia, PA 19128
- 3 beds |
- 1 bath |
- 1,360 sqft
 Single-Family Home
  Built in 1920
  3,485sqft lot
 —— car garage
  $220/sqft
  Listed 12 days ago
Property Description
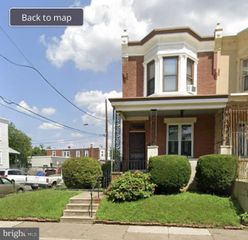
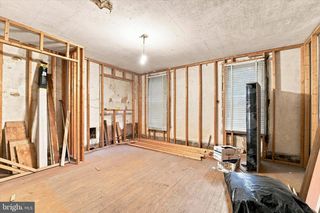
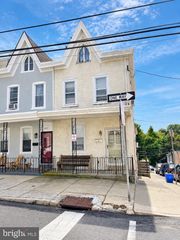
Welcome to 4315 Freeland Ave, a 3-bedroom twin home in Roxborough offering 1,360 square feet of living space, a covered front porch, a spacious backyard, and plenty of potential to make it your own. Inside, the main level features a generous living area with multiple windows that bring in natural light. The layout offers flexibility for separate living and dining spaces while maintaining an easy flow throughout the first floor. The kitchen provides extensive wood cabinetry, ample counter space, a double basin sink, and plenty of room to move comfortably. A rear utility area with additional cabinetry and a utility sink adds extra functionality and provides access to the exterior. Upstairs are three bedrooms and one full bathroom. The bathroom includes a tub and shower combination, vanity, and storage. The home's existing finishes provide an opportunity for a new owner to update and personalize the spaces over time. An unfinished basement offers additional storage and access to the home's mechanical systems. Outside, the sizable backyard is surrounded by mature trees and established plantings, with room for a garden, outdoor gathering space, or other possibilities. A covered area at the rear provides additional usable outdoor space. Conveniently located in Roxborough, 4315 Freeland Ave offers generous indoor and outdoor space along with the opportunity to add your own style and updates.
- Listing Status:
- Active
- Data Last Updated:
- September 23, 2026 at 9:19PM
- Listing Office:
- EXP Realty, LLC : 8883977352
- Listing Agent:
- Cynthia L Wadsworth : 2152371667
- MLS ID:
- PAPH2668074

- General: Above GradeBelow Grade
- Style: Other
- General: Masonry2Other
- Originating MLS: BRIGHT_MAIN
- School District: PHILADELPHIA CITY
- County: PHILADELPHIA-PA
- Zoning: RSA3212187400
- Water: Public
- Sewer: Public Sewer
- Source: BRIGHT_MAIN
This listing courtesy of Cynthia L Wadsworth , EXP Realty, LLC
Monthly Payment
- Principal & Interest $
- Property Taxes $
- Home Insurance $
- VA Funding Fee $