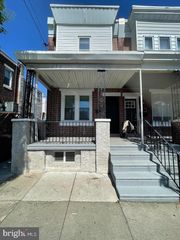
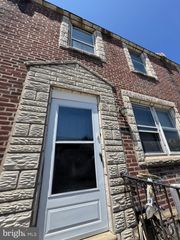
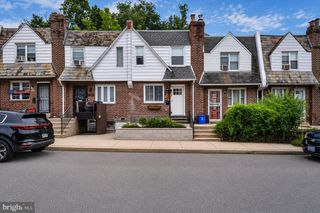
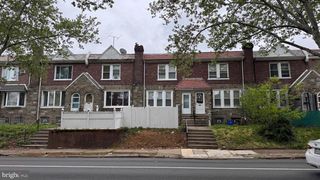
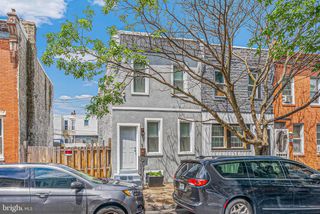
4316 I ST, Philadelphia, PA 19124
- 3 beds |
- 2 baths |
- 1,120 sqft
 Town Home
  Built in 1925
  1,742sqft lot
 —— car garage
  $263/sqft
  Listed 22 hours ago
Property Description
Completely remodeled and move-in ready! Welcome to this beautifully renovated 3-bedroom, 2-bath home where modern style meets everyday functionality. Step inside to an open-concept first floor that maximizes living space, creating an inviting layout perfect for everyday living and entertaining. Featuring contemporary finishes, updated flooring, and abundant natural light, this home is designed to impress. The stunning kitchen offers sleek cabinetry, quartz countertops, stainless steel appliances, and plenty of space for cooking and gathering. Upstairs, you'll find three spacious bedrooms and two fully updated bathrooms with stylish finishes throughout. The finished basement provides valuable additional living space—perfect for a family room, home office, gym, or playroom—and offers convenient access to the attached garage. Conveniently located near shopping, dining, schools, major roadways, and public transportation, this turnkey home is ready for its next owner. Schedule your private showing today!
- Listing Status:
- Active
- Date Added:
- August 7, 2026
- Data Last Updated:
- August 8, 2026 at 2:18AM
- Listing Office:
- Roc Hous Real Estate LLC : 2159865064
- Listing Agent:
- Franni Renee Oldroyd : 2158528942
- MLS ID:
- PAPH2656240

- General: Above Grade
- Style: Other
- Other Structures: Patio
- Roofing: Flat
- General: Block2
- Originating MLS: BRIGHT_MAIN
- School District: PHILADELPHIA CITY
- County: PHILADELPHIA-PA
- Zoning: RSA5332157500
- Utilities: 100 amp service
- Water: Public
- Sewer: Public Sewer
- Source: BRIGHT_MAIN
This listing courtesy of Franni Renee Oldroyd , Roc Hous Real Estate LLC
Monthly Payment
- Principal & Interest $
- Property Taxes $
- Home Insurance $
- VA Funding Fee $

 New - 22 hours ago