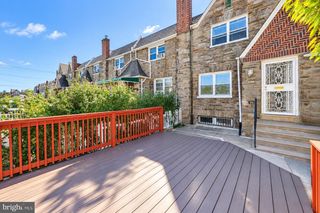
4335 EDGEMONT ST, Philadelphia, PA 19137
- 3 beds |
- 2 baths |
- 1,592 sqft
 Town Home
  Built in 1920
  1,742sqft lot
 —— car garage
  $185/sqft
  Listed 9 days ago
Property Description
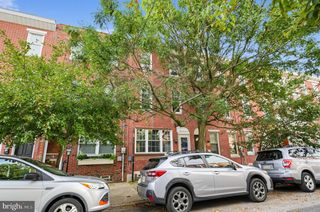
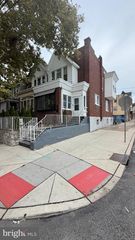
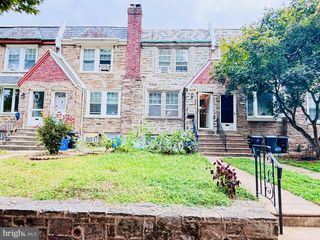
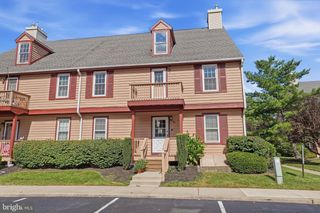
Welcome to 4335 Edgemont Street! Located in the heart of Bridesburg, this spacious 3-bedroom, 2-full-bath home offers a warm inviting feel, coupled with modern upgrades. The first floor features a bright living room, a dedicated dining room with exposed brick accent wall, and a generously sized kitchen with plenty of cabinet and counter space, and stainless steel appliances. Upstairs, you’ll find three comfortable bedrooms and a full bathroom with subway tiling. The full basement offers additional storage or living space, laundry, and an additional full bathroom for added convenience. The private rear patio gives you a low-maintenance place to relax, grill, or have that morning coffee, while the large backyard offers ample space to host BBQ's. Conveniently located near neighborhood shops, restaurants, public transportation, and I-95, this home puts everything Bridesburg has to offer within easy reach. If you’ve been looking for more space with a community feel, 4335 Edgemont Street is ready to welcome you home.
- Listing Status:
- Active
- Data Last Updated:
- September 23, 2026 at 10:17PM
- Listing Office:
- Hometown Realty Associates, LLC : 8565435051
- Listing Agent:
- Michael J Fasone : 2157688085
- MLS ID:
- PAPH2670426

- General: Exterior LightingSidewalksStreet LightsAbove GradeBelow Grade
- Style: Straight Thru
- Other Structures: Porch
- General: Masonry2Stone
- Originating MLS: BRIGHT_MAIN
- School District: THE SCHOOL DISTRICT OF PHILADELPHIA
- County: PHILADELPHIA-PA
- Zoning: RSA5453252600
- View: City
- Fencing: Rear
- Water: Public
- Sewer: Public Sewer
- Source: BRIGHT_MAIN
This listing courtesy of Michael J Fasone , Hometown Realty Associates, LLC
Monthly Payment
- Principal & Interest $
- Property Taxes $
- Home Insurance $
- VA Funding Fee $

 New - 17 hours ago