436 MANTON ST, Philadelphia, PA 19147
- 3 beds |
- 3 baths |
- 2,688 sqft
 Town Home
  Built in 1925
  871sqft lot
 —— car garage
  $251/sqft
  Listed 18 hours ago
Property Description
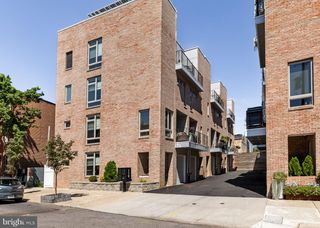
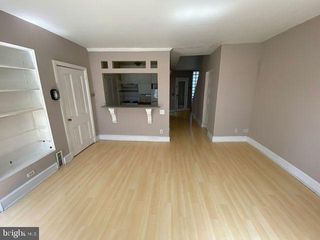
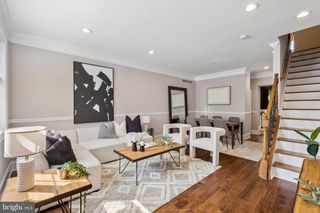
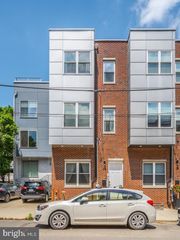
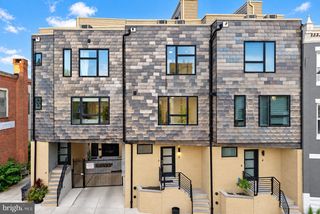
Showcasing modern architectural design and premium finishes throughout, this light-filled rowhome features 3 beds, 2.5 baths spread across 2600+ sq ft, built-in Bluetooth speakers across all floors, 5 years left on a FULL 10 YEAR TAX ABATEMENT (current taxes $4,200/year), a floating open-riser staircase, and a roof deck with panoramic views. Welcome to 436 Manton street! Walking inside, warm hardwood floors flow seamlessly through the open concept floor plan to the dining room in the middle of the home and the kitchen in the rear. The chef's kitchen serves as the ultimate center for entertaining, complete with a quartz waterfall island, under-cabinet lighting, a secondary prep sink, a pot filler, a built-in beverage cooler, and a Carrara marble tile backsplash. High-end culinary appliances include a 36-inch Empava gas range, a dishwasher, and a GE double wall oven. Step through the glass door to a private rear patio outfitted with a planter box and a dedicated gas line for seamless outdoor grilling. The 2nd floor offers a thoughtful layout, featuring two spacious bedrooms, a full marble-tiled bathroom, and a laundry room with an included washer and dryer. The entire third floor is dedicated to the primary suite retreat, featuring a large bedroom with speakers, crown molding, and hardwood floors leading to a generous walk-in closet with custom organizers, a spa like bathroom with a tiled shower/bench, double vanity sink, soaking tub, and linen closet. The grand finale is a wet bar outside the primary suite leading to your private fiberglass roof deck overlooking the Philadelphia skyline. The fully finished basement with ceramic tile flooring and a half bath provides versatile additional space for a media room or home gym. The home comes with custom roller blinds and a PRIMO location. Situated within 10 minutes of I-95, I-76, the Broad Street Line, and SEPTA bus routes. Enjoy immediate access to the East Passyunk Avenue dining district, 9th Street Italian Market, Dickinson Square Park, Jefferson Square Park, City Fitness, Herman's Coffee, Bok Bar, and major shopping at Columbus Crossing (Target, IKEA, Lowe's).
- Listing Status:
- Active
- Data Last Updated:
- September 23, 2026 at 11:19PM
- Listing Office:
- KW Empower : 2156273500
- Listing Agent:
- Ryan Stawasz : 2157606291
- MLS ID:
- PAPH2672296

- General: Roof DeckAbove GradeBelow Grade
- Style: Traditional
- Roofing: Fiberglass
- General: Brick3StoneConcrete Perimeter
- Originating MLS: BRIGHT_MAIN
- School District: THE SCHOOL DISTRICT OF PHILADELPHIA
- County: PHILADELPHIA-PA
- Zoning: RSA5021293600
- Water: Public
- Sewer: Public Sewer
- Source: BRIGHT_MAIN
This listing courtesy of Ryan Stawasz , KW Empower
Monthly Payment
- Principal & Interest $
- Property Taxes $
- Home Insurance $
- VA Funding Fee $

 New - 18 hours ago