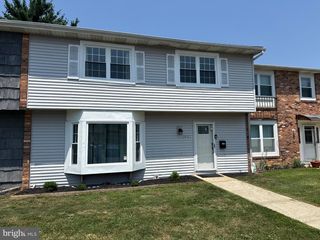
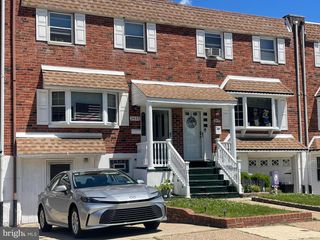
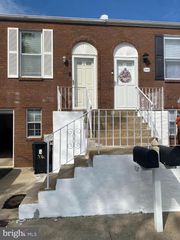
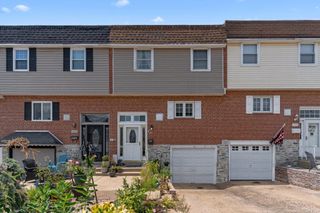
4449 ERNIE DAVIS CIR, Philadelphia, PA 19154
- 3 beds |
- 3 baths |
- 1,470 sqft
 Town Home
  Built in 1992
  2,614sqft lot
 1 car garage
  $255/sqft
  Listed 8 days ago
Property Description
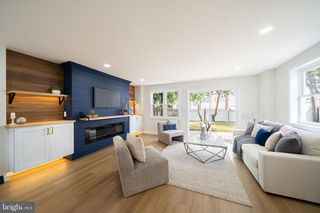
Welcome home to this spacious and well-maintained townhome offering the perfect blend of comfort, functionality, and low-maintenance living. The main level features an open-concept living and dining area with abundant natural light, newer flooring in the kitchen, and convenient access to a large private deck—ideal for entertaining, grilling, or relaxing outdoors. The kitchen offers ample cabinet and counter space along with all major appliances. Upstairs, you'll find generously sized bedrooms, including a spacious primary suite with direct access to a full bath. Additional highlights include a main-floor powder room, upper-level laundry, plenty of storage, and an attached garage. The fully fenced outdoor space provides privacy while creating an inviting extension of the home's living area. Located in a convenient community close to shopping, dining, parks, schools, and major commuter routes, this move-in-ready home offers exceptional value and easy everyday living. Whether you're a first-time buyer, downsizing, or adding to your investment portfolio, this property is one you won't want to miss!
- Listing Status:
- Active
- Date Added:
- June 27, 2026
- Data Last Updated:
- July 6, 2026 at 3:16AM
- Listing Office:
- RE/MAX Aspire : 2159453000
- Listing Agent:
- Anthony Esposito : 2159453000
- MLS ID:
- PAPH2638042

- General: Above GradeBelow Grade
- Style: Traditional
- General: Masonry2Other
- HOA Amenities: 110.0Quarterly
- Originating MLS: BRIGHT_MAIN
- School District: PHILADELPHIA CITY
- County: PHILADELPHIA-PA
- Zoning: RSA4662618060
- Water: Public
- Sewer: Public Sewer
- Source: BRIGHT_MAIN
This listing courtesy of Anthony Esposito , RE/MAX Aspire
Monthly Payment
- Principal & Interest $
- Property Taxes $
- Home Insurance $
- VA Funding Fee $

 New - 2 days ago