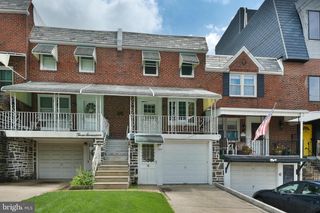
446 MARKLE ST, Philadelphia, PA 19128
- 3 beds |
- 2 baths |
- 1,090 sqft
 Town Home
  Built in 1925
  871sqft lot
 —— car garage
  $252/sqft
  Listed 7 days ago
Property Description
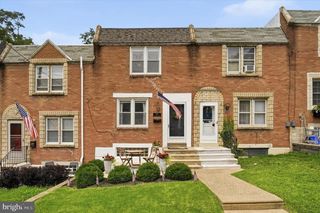
Excellent Value!! Nestled in the heart of Roxborough, this affordable 3-bedroom, 1.5-bathroom airlite style rowhome offers a perfect blend of classic character and modern comfort. This home exudes warmth and invites you to create lasting memories within its walls. Step inside to discover a cozy living space adorned with beautiful hardwood floors that flow seamlessly throughout the main level. The inviting atmosphere is enhanced by natural light streaming through the windows, creating a bright and cheerful environment. The modern kitchen features classic oak cabinetry, granite countertops, glass tile backsplash, and a breakfast bar. The upper level boasts three well-appointed bedrooms, each offering a peaceful retreat at the end of the day, as well as upper level laundry. The remodeled full bathroom features a convenient tub shower, perfect for unwinding after a long day. A half bath on the main level adds to the home's functionality, ensuring comfort for both residents and guests. The full basement provides additional storage space. Outside, the property is complemented by a charming porch and a deck, perfect for relaxing or enjoying morning coffee. This home is not just a place to live; it's a canvas for your life's next chapter. Whether you're looking to entertain, relax, or simply enjoy the comforts of home, this property is ready to welcome you. Why so cheap? The asking price reflects any potential repairs needed and the home is being sold As-Is. Conveniently located within minutes of all the amenities Roxborough has to offer, Main Street Manayunk, all forms of public transportation, and highway entrances. Priced To Sell!!
- Listing Status:
- Active
- Data Last Updated:
- August 8, 2026 at 1:17AM
- Listing Office:
- EXP Realty, LLC : 8883977352
- Listing Agent:
- Christopher Gallagher : 2678790968
- MLS ID:
- PAPH2654880

- General: Exterior LightingSidewalksStreet LightsAbove GradeBelow Grade
- Style: AirLite
- Other Structures: PorchDeck
- General: Brick2Concrete Perimeter
- Originating MLS: BRIGHT_MAIN
- School District: PHILADELPHIA CITY
- County: PHILADELPHIA-PA
- Zoning: RSA5212024200
- Utilities: Circuit breakers
- Water: Public
- Sewer: Public Sewer
- Source: BRIGHT_MAIN
This listing courtesy of Christopher Gallagher , EXP Realty, LLC
Monthly Payment
- Principal & Interest $
- Property Taxes $
- Home Insurance $
- VA Funding Fee $

 New - 21 hours ago