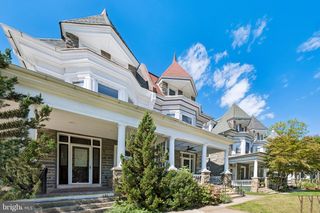
449 W HANSBERRY ST, Philadelphia, PA 19144
- 5 beds |
- 4 baths |
- 2,838 sqft
 Rental
  Built in 1920
  2,614sqft lot
 —— car garage
  $1/sqft
  Listed 7 days ago
Property Description
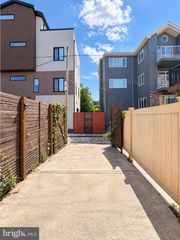
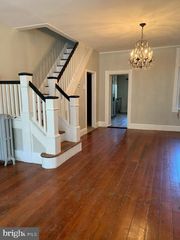
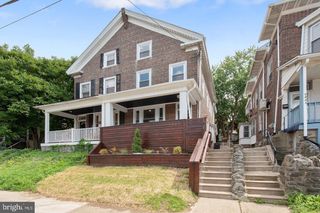
Welcome to 449 W. Hansberry Street, a beautiful three-story home in Southwest Germantown with the space, comfort, and character a large family has been looking for. With 5 bedrooms, 3½ bathrooms, and a fully finished basement, there is plenty of room for everyone to spread out and enjoy their own space. The first floor features a welcoming covered front porch, a large living room with beautiful wainscoting and a classic fireplace mantel, and a spacious dining room that is perfect for family dinners and entertaining. The dining room opens into a large, updated chef's kitchen with a center island, granite countertops, gas cooking, stainless steel appliances, and plenty of cabinet storage. Off the kitchen is a convenient powder room and laundry room with a front-loading washer and dryer. The rear door leads out to the fenced-in backyard and patio, giving the family a great private space for cookouts, relaxing, gardening, or letting the kids enjoy some outdoor time. The second floor offers a spacious front bedroom that could also work well as a family room, playroom, or home office. There is also a full hall bathroom with a jacuzzi tub and ceramic tile. The oversized main bedroom suite provides plenty of room for a king-size bed and additional furniture, along with a large private bathroom featuring a glass-enclosed shower. The converted sleeping porch adds a unique bonus room surrounded by windows—perfect for a home office, reading room, nursery, or quiet retreat. The third floor has three additional bedrooms and another full bathroom, making this home especially well suited for a growing or multigenerational family. And then there's the fully finished basement, offering even more living space. With high ceilings, ceramic tile flooring, and recessed lighting, it can easily become a family recreation room, movie room, playroom, game room, home gym, or space for hobbies and storage. The home was fully renovated in 2019 while maintaining the charm and architectural character of the original home, and it has been carefully maintained ever since. Located just two blocks from Queen Lane Station, with convenient access to public transportation, Route 1, schools, places of worship, and approximately 10–15 minutes to Center City. If you're looking for a rental that gives a large family room to grow, entertain, work from home, and enjoy both indoor and outdoor space, this home is worth seeing.
- Listing Status:
- Active
- Data Last Updated:
- September 23, 2026 at 8:20PM
- Listing Office:
- Keller Williams Real Estate-Blue Bell : 2156462900
- Listing Agent:
- Raeesah Kelly : 2674028555
- MLS ID:
- PAPH2671430

- General: Above GradeBelow Grade
- Style: Traditional
- General: Masonry3Block
- Originating MLS: BRIGHT_MAIN
- School District: PHILADELPHIA CITY
- County: PHILADELPHIA-PA
- Zoning: RSA3123108100
- Water: Public
- Sewer: Public Septic
- Source: BRIGHT_MAIN
This listing courtesy of Raeesah Kelly , Keller Williams Real Estate-Blue Bell
 New - 2 days ago