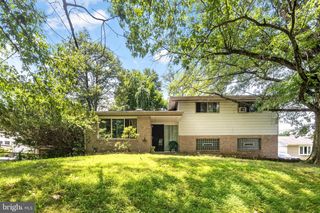
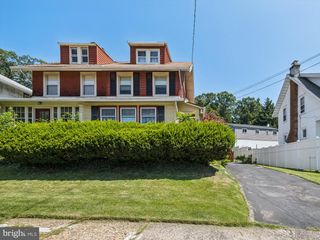
451 E WALNUT LN, Philadelphia, PA 19144
- 3 beds |
- 3 baths |
- 1,664 sqft
 Single-Family Home
  Built in 1910
  2,178sqft lot
 —— car garage
  $258/sqft
  Listed 5 days ago
Property Description
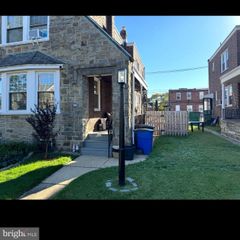
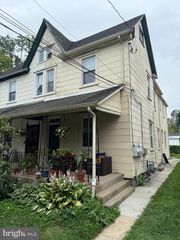
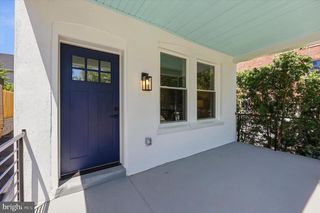
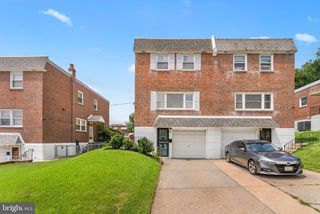
This spacious semi-detached twin beautifully blends timeless Victorian character with modern comfort. A welcoming oversized front porch sets the tone, inviting you to relax and enjoy the neighborhood before stepping inside. The first floor showcases classic stained-glass windows that fill the home with warmth and charm, while preserving its historic appeal. At the heart of the home is a generous cook's kitchen featuring a large center island, stainless steel appliances, abundant cabinetry, and plenty of workspace for entertaining or everyday living. Just off the kitchen, is a convenient mudroom that includes a well-appointed powder room and easy access to the back yard. Upstairs, the second floor offers a spacious primary suite complete with a private ensuite bath featuring a luxurious soaking tub—the perfect place to unwind. Two additional bright and airy bedrooms boast windows that flood the spaces with natural light. A full hall bath and a conveniently located laundry area complete the second floor, adding practicality to this thoughtfully designed layout. 451 E. Walnut Lane is minutes away from public transportation, supermarkets, restaurants, shopping malls, downtown Philadelphia, Chestnut Hill, and Awbury Arboretum. Combining elegant Victorian details with today's most sought-after amenities, this exceptional property offers the perfect balance of historic charm, modern functionality, and comfortable living. Come tour this lovely home and make it yours!
- Listing Status:
- Active
- Data Last Updated:
- July 26, 2026 at 6:18PM
- Listing Office:
- BHHS Fox & Roach-Jenkintown : 2158870400
- Listing Agent:
- Elaine B Robinson : 2676255855
- MLS ID:
- PAPH2648922

- General: Above GradeBelow Grade
- Style: Straight Thru
- General: Masonry2Concrete Perimeter
- Originating MLS: BRIGHT_MAIN
- School District: PHILADELPHIA CITY
- County: PHILADELPHIA-PA
- Zoning: RSA3592076500
- Water: Public
- Sewer: Public Sewer
- Source: BRIGHT_MAIN
This listing courtesy of Elaine B Robinson , BHHS Fox & Roach-Jenkintown
Monthly Payment
- Principal & Interest $
- Property Taxes $
- Home Insurance $
- VA Funding Fee $

 New - 13 hours ago