46 S 61ST ST, Philadelphia, PA 19139
- 3 beds |
- 2 baths |
- 1,200 sqft
 Town Home
  Built in 1920
  1,307sqft lot
 —— car garage
  $188/sqft
  Listed 2 months ago
Property Description
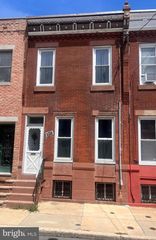
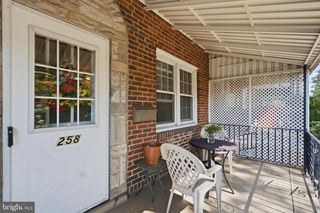
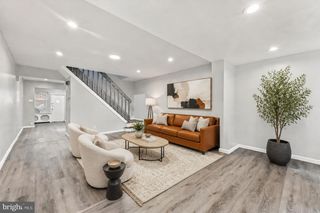
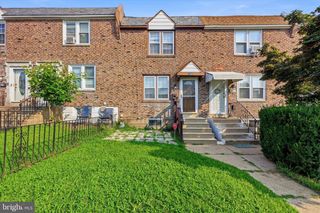
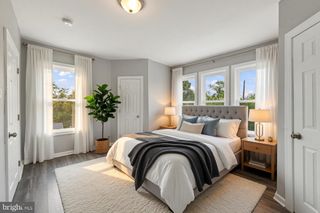
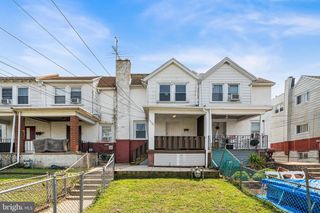
Charming 3-bedroom, 2-bathroom home blending timeless character with thoughtful modern upgrades. A welcoming front porch and classic white brick façade create inviting curb appeal. Inside, the spacious living and dining rooms feature gleaming hardwood floors and an open layout, perfect for everyday living and entertaining. A handsome original staircase with a beautifully crafted banister serves as a stunning architectural focal point. The renovated kitchen offers stainless steel appliances, stylish cabinetry and countertops, and a subway tile backsplash. Just beyond the kitchen is a conveniently located full bathroom with a roomy stall shower, a window for natural light and laundry hook-ups. Step outside to the enclosed backyard, ideal for barbecuing, gardening, or simply relaxing outdoors. Upstairs, you’ll find three sizable bedrooms showcasing more of the home’s beautiful original flooring and filled with natural light. Rich historic details include an ornate mantel, wooden doors with Florentine glass, and built-in wardrobes. The hall bathroom combines charm with functionality, featuring a soaking tub, vintage floor tile, subway-tiled walls, and a skylight. The full basement includes a concrete floor, parged walls, and abundant space for storage, hobbies, or workshop projects. Complete with central air and tasteful modern finishes throughout, this home offers the perfect balance of character and everyday comfort. Ideally situated within walking distance of bus routes and the Market-Frankford Line offering a quick commute to Center City and beyond. Located near University City, major hospitals, schools, and Philadelphia International Airport, with neighborhood shopping, dining, entertainment and parks just blocks away. Whether you're looking to expand your investment portfolio or secure a solid property in a desirable area, this home is a fantastic opportunity. Please enjoy the Virtual Tour!
- Listing Status:
- Pending
- Date Added:
- May 31, 2026
- Data Last Updated:
- August 13, 2026 at 4:19AM
- Listing Office:
- Compass Pennsylvania, LLC : 6108223356
- Listing Agent:
- Cherry Barrett : 2679741223
- MLS ID:
- PAPH2628044

- General: Bathroom - Stall ShowerBathroom - Tub ShowerBreakfast AreaCeiling Fan(s)Dining AreaFormal/Separate Dining RoomFloor Plan - OpenKitchen - GourmetUpgraded CountertopsWood FloorsRecessed Lighting
- Appliances: Built-In MicrowaveDishwasherOven/Range - GasRefrigeratorStainless Steel AppliancesWasher/Dryer Hookups OnlyWaterHeater
- Laundry: HookupMain Floor
- Basement: DaylightPartialInterior accessPoured concreteUnfinishedWindows
- Flooring: Solid hardwoodCeramic tile
- A/C: Central A/CCeiling Fan(s)
- Heating: CentralForced AirNatural Gas
- Fireplace: Mantel(s)Non-FunctioningFireplaceFireplaces: 1
- Disability Feature: Level Entry - Main
- General: Awning(s)Exterior LightingSidewalksStreet LightsAbove GradeBelow Grade
- Style: TraditionalStraight Thru
- Other Structures: EnclosedPatio
- Windows: ReplacementScreensSkylights
- General: Masonry2Stone
- Originating MLS: BRIGHT_MAIN
- School District: THE SCHOOL DISTRICT OF PHILADELPHIA
- County: PHILADELPHIA-PA
- Zoning: RM1031175600
- View: Street
- Fencing: ChainLinkPrivacyRear
- Water: Public
- Sewer: Public Sewer
- Source: BRIGHT_MAIN
This listing courtesy of Cherry Barrett , Compass Pennsylvania, LLC
Monthly Payment
- Principal & Interest $
- Property Taxes $
- Home Insurance $
- VA Funding Fee $

 New - 7 minutes ago