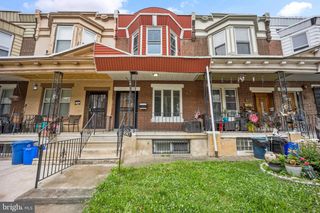
4603 N 13TH ST, Philadelphia, PA 19140
- 3 beds |
- 1 bath |
- 1,306 sqft
 Town Home
  Built in 1935
  1,307sqft lot
 —— car garage
  $134/sqft
  Listed 1 day ago
Property Description
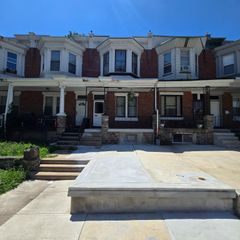
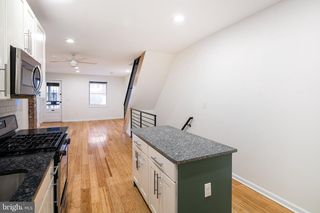
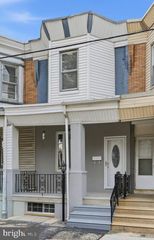
This charming 3-bedroom, 1-bathroom townhouse, built in 1935 and beautifully renovated over last few years, offers a perfect blend of classic character and modern convenience. Step inside to discover a warm and inviting interior featuring elegant new moldings, cozy carpet, and new gleaming wood floors. The spacious living area is anchored by a gas fireplace, perfect for cozy evenings. The completely renovated gourmet kitchen with exposed brick , floating shelves and all new appliances with great storage options. Each bedroom offers ample space and comfort, ensuring a restful retreat. The bathroom features skylight and a convenient tub shower, catering to your daily needs. The large basement is ready for your finishing touches and has large laundry space . Outside, enjoy the urban lifestyle with sidewalks and street lights enhancing the neighborhood's charm. With on-street parking available, convenience is at your doorstep. Located less than a mile from bus stops, commuter rail stations, and metro/subway access, commuting is a breeze. This home is not just a property; it's a sanctuary where memories are made. Experience the perfect blend of comfort, style, and location in this delightful Logan community townhouse. Don't miss the opportunity to make it your own!
- Listing Status:
- Active
- Date Added:
- August 7, 2026
- Data Last Updated:
- August 8, 2026 at 1:17AM
- Listing Office:
- Innovate Real Estate : 2157234073
- Listing Agent:
- Christopher P Hennessy : 2153138309
- MLS ID:
- PAPH2656330

- General: SidewalksStreet LightsAbove GradeBelow Grade
- Style: Straight Thru
- Parking: Free
- Roofing: Shingle
- Windows: Wood frame
- General: Masonry2Brick/Mortar
- Originating MLS: BRIGHT_MAIN
- School District: PHILADELPHIA CITY
- County: PHILADELPHIA-PA
- Zoning: RSA5491498000
- Utilities: Above groundCable tvPhone availableNatural gas available100 amp service
- Water: Public
- Sewer: Public Septic
- Source: BRIGHT_MAIN
This listing courtesy of Christopher P Hennessy , Innovate Real Estate
Monthly Payment
- Principal & Interest $
- Property Taxes $
- Home Insurance $
- VA Funding Fee $

 New - 21 hours ago