4609 ROSEHILL ST, Philadelphia, PA 19120
- 4 beds |
- 2 baths |
- 1,200 sqft
 Town Home
 Built in 1940
 871sqft lot
 —— car garage
 $200/sqft
 Listed 4 days ago
Property Description
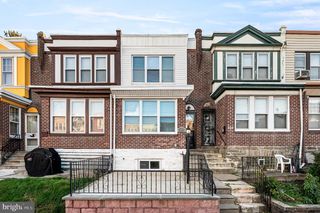
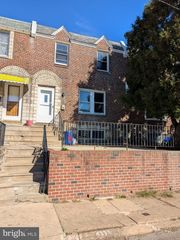
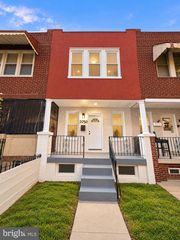
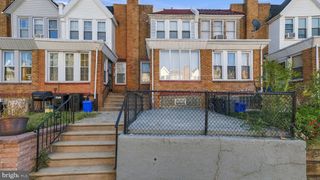
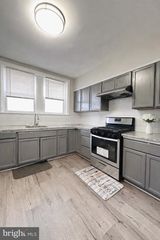
Welcome to 4609 Rosehill Street! This beautifully updated 4-bedroom, 2-full-bath home in Philadelphia's Feltonville neighborhood offers a fully finished basement, private rear parking, and a spacious, versatile layout. Recent improvements include fresh paint throughout, new flooring, updated lighting, a new boiler, and a new water heater. Step inside to a bright and inviting living room featuring recessed lighting, contemporary finishes, and an attractive staircase. The adjoining dining room provides a dedicated space for everyday meals and entertaining, flowing into an updated kitchen complete with white shaker-style cabinetry, stylish countertops, stainless steel appliances, and a decorative tile backsplash. Upstairs, you'll find three comfortable bedrooms and a beautifully updated full bathroom featuring modern tilework and fixtures. The fully finished lower level expands the home's usable living space with an additional bedroom, a second full bathroom, and flexible space ideal for a recreation room, home office, or entertainment area. Outside, enjoy the convenience of a covered front porch and a private off-street parking space in the rear. Conveniently situated near shopping, dining, parks, public transportation, and major roadways, this move-in-ready home offers an appealing combination of modern updates, functional living space, and everyday convenience. Schedule your showing today!
- Listing Status:
- Active
- Data Last Updated:
- October 27, 2026 at 4:20PM
- Listing Office:
- EXP Realty, LLC : 8883977352
- Listing Agent:
- Marcus Shellenberger : 6105051517
- MLS ID:
- PAPH2683278

- General: Above GradeBelow Grade
- Style: Straight Thru
- General: Masonry2Brick/Mortar
- Originating MLS: BRIGHT_MAIN
- School District: THE SCHOOL DISTRICT OF PHILADELPHIA
- County: PHILADELPHIA-PA
- Zoning: RSA5421341500
- Water: Public
- Sewer: Public Sewer
- Source: BRIGHT_MAIN
This listing courtesy of Marcus Shellenberger , EXP Realty, LLC
Monthly Payment
- Principal & Interest $
- Property Taxes $
- Home Insurance $
- VA Funding Fee $

 New - 1 day ago