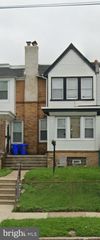
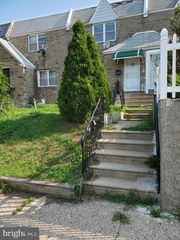
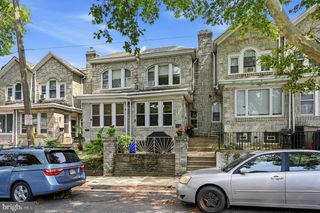
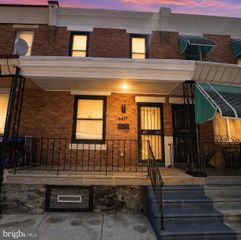
4642 HURLEY ST, Philadelphia, PA 19120
- 4 beds |
- 2 baths |
- 1,374 sqft
 Town Home
  Built in 1942
  1,307sqft lot
 —— car garage
  $175/sqft
  Listed 29 days ago
Property Description
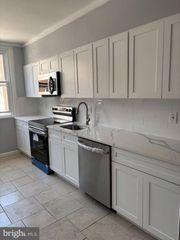
Welcome to 4642 Hurley Street, a stunning fully renovated home where modern luxury meets timeless elegance! This move-in-ready residence offers 5 spacious bedrooms, 2 beautifully designed full bathrooms, and an open-concept floor plan highlighted by soaring ceilings, designer finishes, and sophisticated gold accents throughout. The inviting living area features a striking electric fireplace with a custom accent wall, creating the perfect space for entertaining or relaxing. The chef-inspired kitchen boasts stylish cabinetry, stainless steel appliances, elegant lighting, and plenty of storage for everyday living. The fully finished basement provides incredible flexibility with additional living space, a recreation room, home office, gym, or guest suite, along with a dedicated laundry area and utility room. Step outside to enjoy your private backyard, perfect for summer gatherings, outdoor dining, or creating your own backyard oasis. Additional highlights include private designated parking, a brand-new HVAC system, new roof, updated mechanicals, and quality craftsmanship throughout for years of worry-free ownership. Conveniently located in the desirable Feltonville/Olney area, this home is close to schools, shopping, restaurants, public transportation, parks, and major roadways, making commuting throughout Philadelphia quick and convenient. Don’t miss the opportunity to own this exceptional turnkey home that perfectly blends style, comfort, and functionality. Schedule your private showing today!
- Listing Status:
- Pending
- Date Added:
- July 14, 2027
- Data Last Updated:
- August 13, 2026 at 3:19AM
- Listing Office:
- Giraldo Real Estate Group : 2157450101
- Listing Agent:
- Linda M Sandoval Martinez-Herrera : 2679456187
- MLS ID:
- PAPH2625740

- General: Kitchen - Eat-In
- Basement: Fully finished
- A/C: Central A/C
- Heating: CentralCentralElectric
- Disability Feature: None
- General: Above GradeBelow Grade
- Style: A-Frame
- General: Masonry2Block
- Originating MLS: BRIGHT_MAIN
- School District: PHILADELPHIA CITY
- County: PHILADELPHIA-PA
- Zoning: RSA5421439300
- Water: Public
- Sewer: Public Sewer
- Source: BRIGHT_MAIN
This listing courtesy of Linda M Sandoval Martinez-Herrera , Giraldo Real Estate Group
Monthly Payment
- Principal & Interest $
- Property Taxes $
- Home Insurance $
- VA Funding Fee $

 New - 22 hours ago