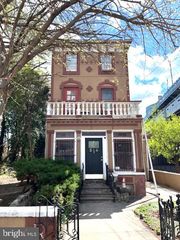
4646 HAZEL AVE, Philadelphia, PA 19143
- 8 beds |
- 4 baths |
- 2,363 sqft
 Rental
  Built in 1925
  1,742sqft lot
 —— car garage
  $2/sqft
  Listed 14 days ago
Property Description
Welcome to 4646 Hazel Avenue, a remarkable Victorian residence in the heart of Cedar Park offering an exceptional combination of historic character, generous living space, and modern conveniences. This expansive home features 8 bedrooms, 3.5 bathrooms, and over 2,300 square feet of living space spread across three levels plus a fully finished lower level. Rich in architectural detail, the property showcases stunning original woodwork, grand millwork, hardwood floors, stained glass accents, soaring ceilings, and a dramatic staircase that serves as the centerpiece of the home. The main level offers spacious living and dining areas ideal for entertaining, complete with a decorative fireplace, intricate crown moldings, and abundant natural light. The eat-in kitchen features stainless steel appliances, a center island, ample cabinetry, and direct access to a private rear patio and garden area. The upper floors provide six generously sized bedrooms and two full bathrooms, while the finished lower level includes two additional bedrooms, a full bath, and laundry area, creating a flexible layout suitable for large households, roommates, visiting guests, home offices, creative studios, or additional living space. Located in Philadelphia's sought-after Cedar Park neighborhood, residents enjoy easy access to parks, neighborhood cafes, restaurants, public transportation, universities, Center City, and major commuter routes. Tenant responsible for all utilities. This is a rare opportunity to lease a truly distinctive historic home with space, character, and convenience in one of West Philadelphia's most desirable neighborhoods.
- Listing Status:
- Active
- Data Last Updated:
- July 6, 2026 at 10:19PM
- Listing Office:
- Opus Elite Real Estate : 2153956277
- Listing Agent:
- Anthony R Castaneda : 2679744423
- MLS ID:
- PAPH2639678

- General: SidewalksStreet LightsAbove Grade
- Style: Victorian
- Other Structures: PorchPatio
- Roofing: Flat
- General: MasonryBrick3Stone
- Originating MLS: BRIGHT_MAIN
- School District: THE SCHOOL DISTRICT OF PHILADELPHIA
- County: PHILADELPHIA-PA
- Zoning: RM1461065500
- Utilities: 100 amp service
- Water: Public
- Sewer: Public Sewer
- Source: BRIGHT_MAIN
This listing courtesy of Anthony R Castaneda , Opus Elite Real Estate