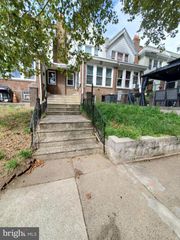
4646 SHELBOURNE ST, Philadelphia, PA 19124
- 3 beds |
- 1 bath |
- 1,138 sqft
 Town Home
  Built in 1930
  1,307sqft lot
 —— car garage
  $215/sqft
  Listed 2 days ago
Property Description
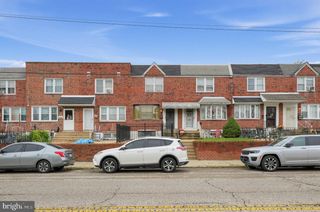
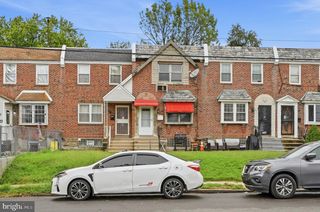
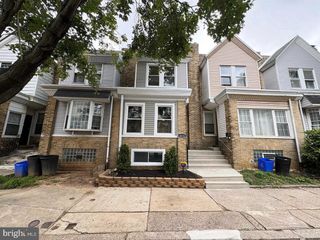
Welcome to 4646 Shelbourne Street, a classic and welcoming 3-bedroom, 1-bathroom row home nestled in Philadelphia's vibrant Juniata Park neighborhood. The main floor greets you with a sunlit living room featuring warm flooring and a bay window that fills the space with abundant natural light. An expansive dining area flows smoothly into the functional kitchen, creating an ideal layout for everyday living and easy weekend entertaining. Upstairs, three spacious bedrooms provide plenty of closet space and versatility for a home office or nursery setup. Additional property highlights include a clean basement perfect for laundry and storage, a low-maintenance front curb appeal, and a rear deck ideal for summer relaxation. This property presents an incredible opportunity for both first-time buyers looking for solid value and investors seeking a turnkey Philadelphia home. Beyond the front door, the surrounding 19124 zip code places you right at the center of outdoor recreation, local convenience, and quick transit. Golf enthusiasts and nature lovers will appreciate living just minutes from Juniata Golf Course, Piccoli Playground, and the picturesque trails of Tacony Creek Park. Everyday errands are effortless thanks to nearby shopping plazas and diverse local eateries along Whitaker Avenue and Castor Avenue. Commuters will love the unbeatable regional connectivity, offering immediate access to major routes like Roosevelt Boulevard (US-1), I-95, and I-76. Multiple SEPTA bus lines and quick access to the Market-Frankford Line make getting to Center City or University City completely seamless. Schedule your private tour today to experience this fantastic neighborhood home for yourself!
- Listing Status:
- Active
- Data Last Updated:
- September 23, 2026 at 10:17PM
- Listing Office:
- KW Empower : 2156273500
- Listing Agent:
- Terrell Jones : 2675912117
- MLS ID:
- PAPH2672322

- General: Above GradeBelow Grade
- Style: Traditional
- Other Structures: Deck
- Windows: Bay bow
- General: Masonry2Concrete Perimeter
- Originating MLS: BRIGHT_MAIN
- School District: PHILADELPHIA CITY
- County: PHILADELPHIA-PA
- Zoning: RM1421624800
- Utilities: Cable tv100 amp service
- Water: Public
- Sewer: Public Sewer
- Source: BRIGHT_MAIN
This listing courtesy of Terrell Jones , KW Empower
Monthly Payment
- Principal & Interest $
- Property Taxes $
- Home Insurance $
- VA Funding Fee $

 New - 17 hours ago