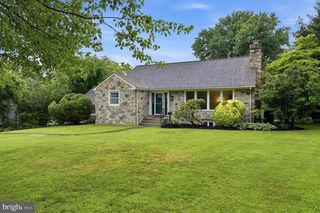
469 AURANIA ST, Philadelphia, PA 19128
- 4 beds |
- 4 baths |
- 2,900 sqft
 Single-Family Home
  Built in 2026
  5,227sqft lot
 1 car garage
  $303/sqft
  Listed 9 days ago
Property Description
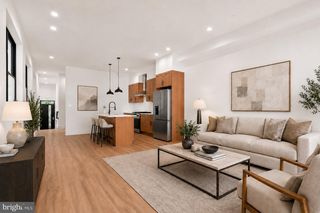
New construction single-family home featuring a spacious, fully fenced backyard, now available. This thoughtfully designed residence offers 4 bedrooms, 3 full bathrooms, and 1 half bathroom, along with a 1.5-car garage with additional workspace and an oversized driveway. The interior showcases European white oak hardwood flooring throughout and a modern kitchen featuring soft-close cabinetry, quartz countertops, stainless steel energy-efficient appliances, a cooktop, and a double wall oven. Additional features include a fireplace, Ring doorbell, and Nest thermostat. The primary suite features a walk-in closet and a spa-inspired bathroom with a spacious shower and dual shower heads. A dedicated laundry room provides space for a side-by-side washer and dryer (included) and includes built-in cabinetry for additional storage. The expansive outdoor space includes a fully fenced backyard, outdoor patio, and a rear deck with a built-in gas line for grilling, offering multiple areas for relaxation and entertaining. The home also features a rooftop deck with 360-degree unobstructed views of Fairmount Park, providing an exceptional setting for enjoying the surrounding scenery. Conveniently located near Fairmount Park and Valley Green, with easy access to trails, recreation, shopping, dining, and major roadways. Schedule your showing today to experience all this new construction home has to offer.
- Listing Status:
- Active
- Date Added:
- June 26, 2026
- Data Last Updated:
- July 5, 2026 at 11:16PM
- Listing Office:
- Keller Williams Main Line : 6105200100
- Listing Agent:
- Stephanie L Whitlock : 2675915532
- MLS ID:
- PAPH2631198

- General: Above Grade
- Style: TransitionalTraditionalContemporary
- Roofing: FiberglassShingle
- Windows: Casement
- General: Cement SidingHardiPlank TypeVinyl Siding3.5Slab
- Originating MLS: BRIGHT_MAIN
- School District: THE SCHOOL DISTRICT OF PHILADELPHIA
- County: PHILADELPHIA-PA
- Zoning: RSD-3212384410
- Fencing: PrivacyVinylFully
- Water: Public
- Sewer: Public Sewer
- Source: BRIGHT_MAIN
This listing courtesy of Stephanie L Whitlock , Keller Williams Main Line
Monthly Payment
- Principal & Interest $
- Property Taxes $
- Home Insurance $
- VA Funding Fee $

 New - 3 days ago