4721 NORTHWOOD ST, Philadelphia, PA 19124
- 6 beds |
- 3 baths |
- 3,594 sqft
 Single-Family Home
  Built in 1935
  2,614sqft lot
 —— car garage
  $111/sqft
  Listed 28 days ago
Property Description
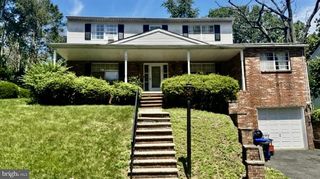
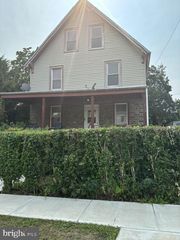
Exceptional space and flexibility are offered in this completely renovated six-bedroom, three-full-bath home overlooking Northwood Park. With approximately 3,594 square feet of finished living space and a rare first-floor bedroom and full bathroom, the home is ideal for buyers seeking multigenerational living, a private home office, guest accommodations or additional recreation space. Completely remodeled from top to bottom with rare first floor bedroom and bathroom! This move-in-ready property blends modern updates and conveniences with the timeless character and old-world charm of a classic Philadelphia home. Gleaming hardwood floors, fresh paint, new carpeting, updated lighting, new windows, and a new heating system are just a few of the many improvements throughout. The thoughtfully designed custom kitchen features granite countertops, soft-close cabinetry and drawers, new fixtures, and plenty of space for cooking and entertaining. The beautifully renovated bathrooms showcase custom tilework, stylish vanities, and modern fixtures, while the main hall bathroom makes a memorable statement with its beautiful clawfoot tub and vintage-inspired charm. The spacious three-story layout offers flexible living space for bedrooms, a home office, recreation area, or additional storage with First Floor In-Law space. Ideally situated directly across from Northwood Park and next to a community center, the home is also convenient to shopping, public transportation, and major travel routes. Everything has been done—simply unpack, settle in, and enjoy. Quick settlement is possible!
- Listing Status:
- Active
- Data Last Updated:
- September 24, 2026 at 12:17AM
- Listing Office:
- RE/MAX Centre Realtors : 2153438200
- Listing Agent:
- John T Pignatelli : 2677678677
- MLS ID:
- PAPH2664078

- General: SidewalksStreet LightsAbove GradeBelow Grade
- Style: AirLite
- Other Structures: Patio
- Roofing: Shingle
- Windows: Double hungDouble pane windowsEnergy efficientLow eReplacement
- General: Brick FrontVinyl Siding3Concrete Perimeter
- Originating MLS: BRIGHT_MAIN
- School District: PHILADELPHIA CITY
- County: PHILADELPHIA-PA
- Zoning: RSA3234197200
- Utilities: 200 amp serviceCircuit breakers
- Water: Public
- Sewer: Public Sewer
- Source: BRIGHT_MAIN
This listing courtesy of John T Pignatelli , RE/MAX Centre Realtors
Monthly Payment
- Principal & Interest $
- Property Taxes $
- Home Insurance $
- VA Funding Fee $