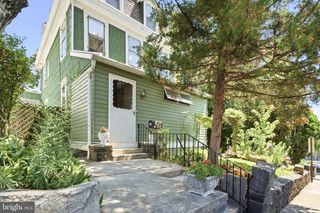
4730 KINGSESSING AVE, Philadelphia, PA 19143
- 4 beds |
- 3 baths |
- 2,793 sqft
 Single-Family Home
  Built in 1892
  3,049sqft lot
 —— car garage
  $236/sqft
  Listed 7 days ago
Property Description
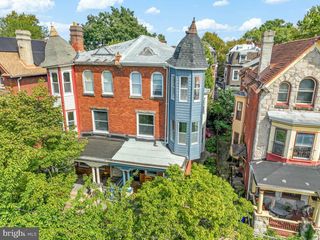
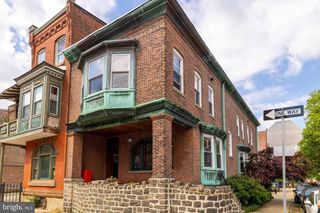
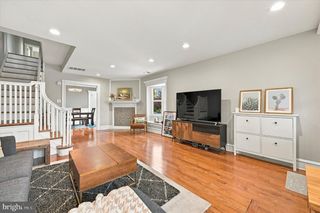
In the Cedar Park neighborhood of West Philly's University City, this legally zoned & licensed 3-story twin duplex was an ideal home for owner-occupants - till job changes sent them elsewhere. There’s a bilevel first & second floor unit with a sweet old-fashioned living room (which could be used as a BR), open middle room, full bath, big eat-in dining/kitchen area on the 1st floor - plus 2 bedrooms, an open office/family room space, and a bath on the 2nd floor. The third floor flat is a 2 bedroom unit (including a finished attic loft space) with a private entrance. And if a new owner wants more space later on, the third floor can easily be reconnected to the lower floors. The original details West Philly residents love are all here - pocket doors, mantles, natural woodwork & hardwood flooring - combined with a recent kitchen in the owners unit, where the first floor has an open floor plan, and recent baths. The rear yard is huge, plus the location is just a few blocks from West Philly’s famous Clark Park. Baltimore Ave with its eclectic mix of shops and small restaurants is close by and the T3 trolley route is 2 blocks north on Chester Ave, arriving in center city in 15 minutes after stopping at UPenn, Drexel U and the 30th St transportation hub along the way. The apartments are currently rented at $2120 and $1480/month. Tenants pay for separate heat, hot water & electric. The leases expire June 30, 2027 & July 31, 2027.
- Listing Status:
- Active
- Date Added:
- September 28, 2026
- Data Last Updated:
- October 5, 2026 at 7:16AM
- Listing Office:
- Compass Pennsylvania, LLC : 2674358015
- Listing Agent:
- Melani Lamond : 2153567266
- MLS ID:
- PAPH2668708

- General: SidewalksStreet LightsAbove GradeBelow Grade
- Style: Traditional
- Other Structures: PorchDeck
- General: Masonry3Stone
- Originating MLS: BRIGHT_MAIN
- School District: THE SCHOOL DISTRICT OF PHILADELPHIA
- County: PHILADELPHIA-PA
- Zoning: RTA1273119800
- Water: Public
- Sewer: Public Sewer
- Source: BRIGHT_MAIN
- Exclusions: 1st floor hall light fixturetenants' possessions
This listing courtesy of Melani Lamond , Compass Pennsylvania, LLC
Monthly Payment
- Principal & Interest $
- Property Taxes $
- Home Insurance $
- VA Funding Fee $

 New - 2 days ago