480 EVERGREEN AVE, Philadelphia, PA 19128
- 5 beds |
- 6 baths |
- 4,263 sqft
 Single-Family Home
  Built in 2018
  7,405sqft lot
 —— car garage
  $235/sqft
  Listed 2 months ago
Property Description
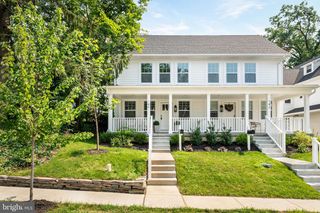
Modern and luxurious. This 5 Bedroom / 4 Full, 2 Half Bath custom-built, contemporary-style home in Upper Roxborough is truly one of a kind with over 4,000 SF of luxury finished space, and approximately 2 years remaining on the 10-year property tax abatement. The entire home is freshly painted and features refinished floors on the 1st floor and stairs. A wide covered front porch leads to a 4-panel glass front door with side/top transoms into a sun-flooded open living area with floor-to-ceiling windows, a massive linear fireplace on a textured tile gray accent wall, built-in speakers, an oversized propeller fan, and a coat closet. The 1st floor boasts 10ft ceilings and a powder room with textured 3D cube tile. Beyond is an enormous true chef’s eat-in kitchen with high-end Thermador appliances (oversized cabinet-depth fridge, professional 6-burner cooktop with grill and pot-filler, hood, double oven, built-in island microwave), Calacatta quartz counters, island seating for 4+, LED pendants, 42” cabinetry with top glass-door accent cabinets and crown molding, LED recessed lights, stainless barn sink, wavy subway glass backsplash, wet/coffee bar, pantry cabinets, and 7ft wine/bev fridge. The kitchen opens to a dining area with a 2-tier LED square chandelier and 7ft glass French doors to a fully fenced backyard lined with arborvitae trees. Hand-scraped wide-plank engineered hardwood flooring runs through the rest of the home, and wide stairwells feature custom tubular steel railings and custom floor-to-ceiling millwork outline-trimmed walls. The 2nd floor has 4 bedrooms, 3 full baths, and a laundry room/large hall closet. All bedrooms have built-in TV wiring; front bedrooms are sun-flooded and spacious. The front full hall bath has a tub with a wavy textured tile surround, inset storage, 1-piece toilet, white vanity, and frosted glass door. The left rear bedroom is ensuite with a Juliette balcony; its bath features a frosted glass door, textured denim-style tile floor/shower surround, double rainfall showerheads, glass enclosure, LED lights, and inset storage. The right rear bedroom also has a Juliette balcony, with an adjacent full hall bath featuring a frosted glass door, textured gray tile, double rainfall showerheads, shower wand, and LED lights. The 3rd floor features an ultra-fabulous owner’s suite. The massive main bedroom has picture windows, a balcony, a marble-topped vanity station, a built-in linear fireplace, and a kitchenette/wet bar with oversized subway marble tile, marble top, and wine/bev fridge. Also featured is a tray ceiling with LED lights, built-in speakers, and a fan. The enormous walk-in closet holds a 2nd laundry area and custom floor-to-ceiling built-ins. The owner’s bath features two walls of floor-to-ceiling marble, a marble-topped double vanity, freestanding soaking tub under a picture window, modern chandelier, 1-piece toilet, speakers, and a glass step-in marble shower with a rainfall head, bench, LED lights, 6 body jets, and a wand. The stairwell to the roof deck features a glass chandelier. The massive rooftop deck covers the home's footprint, offering front/rear living spaces, a large L-shaped outdoor kitchen/bar with speakers, a hose connection, and a brand-new roof coating on all roofing surfaces. The finished basement adds incredible living space with hand-scraped flooring, built-in speakers, a half bath with textured tile wall, storage, a full custom bar with leathered granite top, double commercial stainless sink, mounts for 5 TVs, and custom wine storage. Beyond is a sunken family room/gym with a 6-tray ceiling with crown molding, peninsula bar, and egress window. Parking is a breeze - the driveway has plenty of room for up to three cars! Convenient to Chestnut Hill, Center City, the suburbs, and highways. Schedule your showing today!
- Listing Status:
- Active
- Date Added:
- July 10, 2026
- Data Last Updated:
- September 24, 2026 at 7:17AM
- Listing Office:
- Christopher Real Estate Services : 8888961034
- Listing Agent:
- Jonathan C Christopher : 2673421856
- MLS ID:
- PAPH2645222

- General: Above GradeBelow Grade
- Style: Contemporary
- Other Structures: RoofPorchBalconyDeckPatio
- Windows: Energy efficientTransom
- General: FrameStuccoStoneAluminum Siding3Concrete Perimeter
- Originating MLS: BRIGHT_MAIN
- School District: PHILADELPHIA CITY
- County: PHILADELPHIA-PA
- Zoning: RSD3212389100
- Fencing: FullyPrivacyRear
- Water: Public
- Sewer: Public Sewer
- Source: BRIGHT_MAIN
- Exclusions: Owner's Personal Belongings.
This listing courtesy of Jonathan C Christopher , Christopher Real Estate Services
Monthly Payment
- Principal & Interest $
- Property Taxes $
- Home Insurance $
- VA Funding Fee $