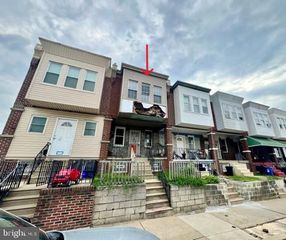
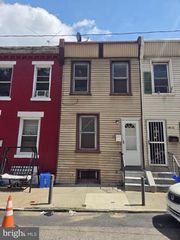
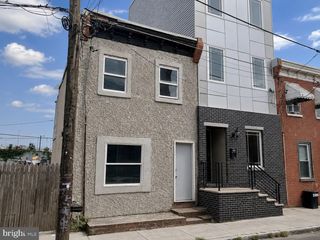
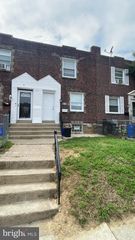
4804 E ALCOTT ST, Philadelphia, PA 19135
- 2 beds |
- 1 bath |
- 750 sqft
 Town Home
  Built in 1950
  871sqft lot
 —— car garage
  $147/sqft
  Listed 27 days ago
Property Description
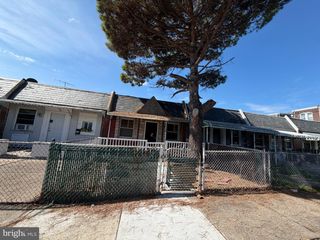
Welcome to 4804 E Alcott Street, a great opportunity for a buyer looking to add some finishing touches and build equity in a convenient Philadelphia location. Enter through the front fenced patio and into a welcoming main level featuring luxury vinyl plank flooring throughout. The spacious living room offers recessed lighting and plenty of natural light, flowing into a separate dining area with an open-concept layout to the kitchen. The kitchen features a breakfast bar, ample cabinetry and counter space, and a stylish glass-tile backsplash. The upper level offers two comfortable bedrooms, each with plenty of closet space, along with an updated full bathroom featuring a vessel sink and a shower/soaking tub combination with a nicely tiled surround. The full, expanded basement provides excellent additional space for storage, recreation, or future finishing and includes exterior access to the fenced driveway. Additional features include central air and replacement windows. The property does need some work and is being offered at a price that reflects its condition, providing an excellent opportunity for a buyer willing to make improvements and customize the home to their liking. Conveniently located near shopping, dining, public transportation, and major roadways. Schedule your showing today and explore the possibilities at 4804 E Alcott Street!
- Listing Status:
- Active
- Data Last Updated:
- September 24, 2026 at 5:16AM
- Listing Office:
- Better Homes Realty Group : 2159387800
- Listing Agent:
- Michael Cirillo : 2159387800
- MLS ID:
- PAPH2664822

- General: Exterior LightingSidewalksStreet LightsAbove GradeBelow Grade
- Style: AirLite
- Other Structures: Patio
- General: MasonryBrick2Concrete Perimeter
- Originating MLS: BRIGHT_MAIN
- School District: PHILADELPHIA CITY
- County: PHILADELPHIA-PA
- Zoning: RSA5411088400
- Utilities: Circuit breakers
- Water: Public
- Sewer: Public Sewer
- Source: BRIGHT_MAIN
This listing courtesy of Michael Cirillo , Better Homes Realty Group
Monthly Payment
- Principal & Interest $
- Property Taxes $
- Home Insurance $
- VA Funding Fee $

 New - 3 days ago