4813 CHESTER AVE, Philadelphia, PA 19143
- 2,775 sqft
 Triplex
 Built in 1925
 6,098sqft lot
 —— car garage
 $297/sqft
 Listed 1 month ago
Property Description
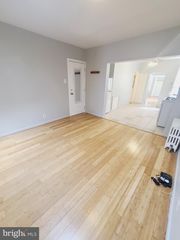
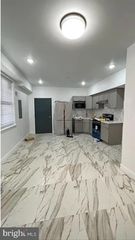
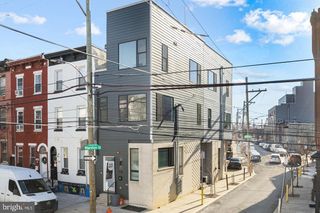
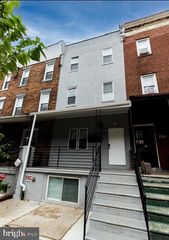
Horvath & Tremblay is pleased to present the opportunity to acquire 4813-15 Chester Avenue, a multifamily investment opportunity located in Southwest Cedar Park, Philadelphia. The Property consists of two buildings containing seven residential units and five on-site parking spaces. Built in 1925 and renovated in 2017, the Property is situated on a site zoned RSA-3. The Property offers a seven-unit residential configuration across two buildings, complemented by five on-site parking spaces. The combination of residential units and dedicated parking provides an attractive offering within an established Southwest Philadelphia neighborhood, with potential for investors to benefit from continued demand for well-located rental housing. 4813-15 Chester Avenue is situated within Southwest Cedar Park, an established residential neighborhood with convenient access to major transportation corridors, SEPTA public transit, neighborhood retail, and everyday services. The Property is located directly across from SEPTA’s 49th Street Station, providing immediate access to the Media/Wawa Regional Rail Line and multiple trolley routes. This exceptional transit connectivity provides convenient access to University City, Center City, and surrounding employment centers, while benefiting from the amenities and institutions located throughout Southwest and West Philadelphia. Properties can be purchased separately for financing purposes. Photos show interiors of 4813 & 4815 Chester Ave.
- Listing Status:
- Active
- Data Last Updated:
- November 19, 2026 at 7:18AM
- Listing Office:
- Loonstyn Brothers Realty LLC : 2672520223
- Listing Agent:
- Joseph M. Loonstyn Jr. : 2672520223
- MLS ID:
- PAPH2675604

- General: Above GradeBelow Grade
- Style: Contemporary
- Roofing: Shingle
- General: MasonryBrick/Mortar
- Originating MLS: BRIGHT_MAIN
- School District: PHILADELPHIA CITY
- County: PHILADELPHIA-PA
- Zoning: RSA3461125000
- Water: Public
- Sewer: Public Sewer
- Source: BRIGHT_MAIN
This listing courtesy of Joseph M. Loonstyn Jr. , Loonstyn Brothers Realty LLC
Monthly Payment
- Principal & Interest $
- Property Taxes $
- Home Insurance $
- VA Funding Fee $