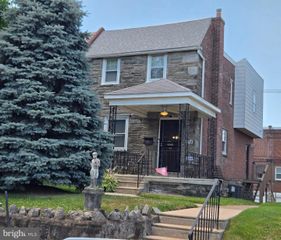
4826 GREENWAY AVE, Philadelphia, PA 19143
- 3 beds |
- 2 baths |
- 1,250 sqft
 Single-Family Home
  Built in 1935
  1,742sqft lot
 —— car garage
  $263/sqft
  Listed 10 days ago
Property Description
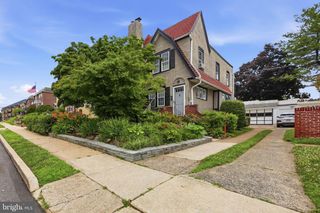
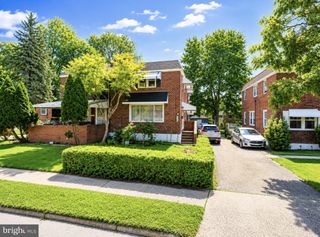
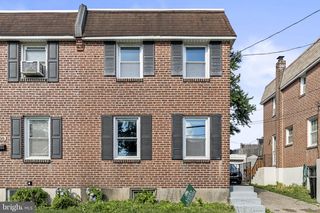
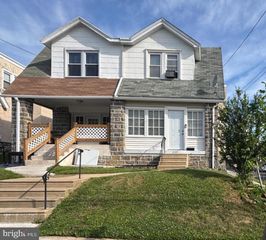
This is a beautifully renovated turn-key property ready for you to just move-in! You'll appreciate the mix of both original character and modern updates like central AC and recessed lighting. As you walk in from the covered front porch and through the vestibule, you will immediately notice the sprawling hardwood floors and exposed brick wall. In the rear of the first floor you'll enjoy a large, updated kitchen equipped with gas cooking and a dishwasher. Behind the kitchen you'll find a convenient half bathroom and storage closet. Exiting the home just past the powder room, you have a private fenced-in back patio/yard and side yard which extends all the way to the front of the home. On the 2nd floor you'll enjoy 3 large bedrooms, all of which are actually functional bedrooms! They all have hardwoods floors throughout and newer windows. Once you step outside the home, the location is extremely convenient. This address has a BikeScore of 87, TransitScore of 79, and a WalkScore of 82, so errands can be accomplished on foot. The Kingsessing Recreation Center, Kingsessing Library, and 49th St. rail station are just down the street. The property is vacant and can be seen on short notice!
- Listing Status:
- Active
- Date Added:
- June 26, 2026
- Data Last Updated:
- July 6, 2026 at 7:16AM
- Listing Office:
- RE/MAX One Realty - TCDT : 2154672892
- Listing Agent:
- Neil P Dessecker : 2152411156
- MLS ID:
- PAPH2639662

- General: Above Grade
- Style: Traditional
- Windows: Double hungVinyl clad
- General: Masonry2Stone
- Originating MLS: BRIGHT_MAIN
- School District: PHILADELPHIA CITY
- County: PHILADELPHIA-PA
- Zoning: RSA3273140500
- Water: Public
- Sewer: Public Sewer
- Source: BRIGHT_MAIN
This listing courtesy of Neil P Dessecker , RE/MAX One Realty - TCDT
Monthly Payment
- Principal & Interest $
- Property Taxes $
- Home Insurance $
- VA Funding Fee $

 New - 1 day ago