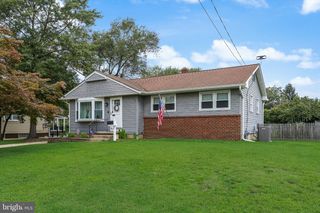
4826 PEARSON AVE, Philadelphia, PA 19114
- 2 beds |
- 2 baths |
- 908 sqft
 Single-Family Home
  Built in 1975
  2,614sqft lot
 1 car garage
  $347/sqft
  Listed 20 days ago
Property Description
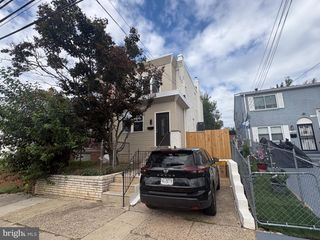
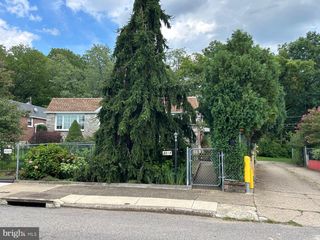
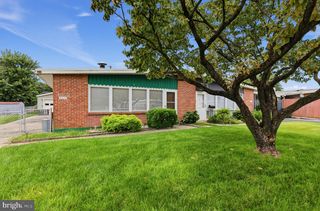
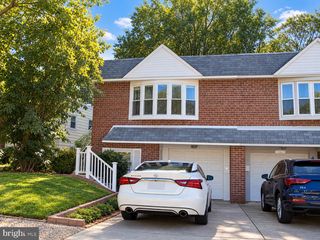
Welcome to 4826 Pearson Avenue, a raised rancher nestled in the highly desirable East Torresdale neighborhood. This well maintained 2 bedroom, 1.5 bath home offers a wonderful combination of comfortable living space, outdoor enjoyment, and convenient amenities. The main level features a bright living room with a large bow window that fills the space with natural light, a dining area, and a spacious kitchen complete with stainless steel appliances, good cabinet and countertop space. The full bathroom features a newer vanity and ceramic tile accents, while two generously sized bedrooms with good closet space complete the main level. The lower level offers an expansive finished walk-out basement with windows for additional natural light, newer flooring, an updated half bathroom, and a separate laundry area. The basement also provides convenient access to the large rear yard and interior access to the oversized garage, which offers plenty of room for a vehicle and additional storage. Outside, the fully fenced backyard is ideal for entertaining and features a paver patio for outdoor gatherings. Additional highlights include central air, a private driveway, and a wide street with ample parking. Conveniently located near playgrounds, shopping, golf courses, and major highway access, this home provides a desirable suburban feel while remaining within the city limits representing a true Torresdale classic. Schedule your showing today and see all that 4826 Pearson Avenue has to offer!
- Listing Status:
- Active
- Date Added:
- September 3, 2026
- Data Last Updated:
- September 23, 2026 at 7:18PM
- Listing Office:
- Re/Max One Realty : 2159538800
- Listing Agent:
- John Cravero : 2155889534
- MLS ID:
- PAPH2664218

- General: Exterior LightingAbove GradeBelow Grade
- Style: Raised Ranch/Rambler
- Other Structures: Patio
- Parking: Concrete Driveway
- Windows: Bay bow
- General: Masonry2Other
- Originating MLS: BRIGHT_MAIN
- School District: PHILADELPHIA CITY
- County: PHILADELPHIA-PA
- Zoning: RSD3652149907
- Fencing: Fully
- Utilities: Circuit breakers
- Water: Public
- Sewer: Public Sewer
- Source: BRIGHT_MAIN
This listing courtesy of John Cravero , Re/Max One Realty
Monthly Payment
- Principal & Interest $
- Property Taxes $
- Home Insurance $
- VA Funding Fee $

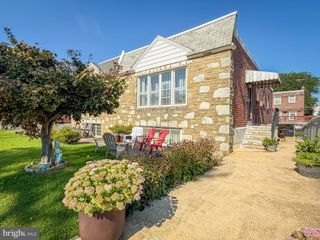
 New - 1 day ago