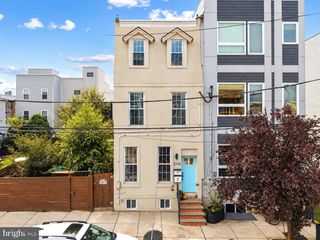
5018 SPRINGFIELD AVE, Philadelphia, PA 19143
- 3 beds |
- 3 baths |
- 1,764 sqft
 Town Home
  Built in 1925
  1,307sqft lot
 1 car garage
  $261/sqft
  Listed 3 days ago
Property Description
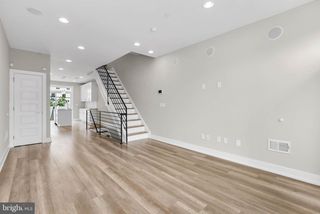
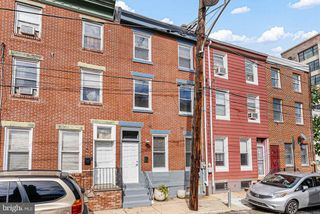
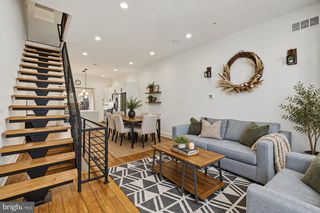
Come take a look at this totally renovated home with 1764 square feet of living space and Garage parking in the rear of the home. This home is in an ideal location, right off Grays Ferry avenue and in close proximity to I-76, University City, Penn, Chop, the Baltimore Avenue Commercial corridor and Center City Philadelphia. There are drywall walls throughout the home, beautiful white oak hard wood floors, Anderson casement windows, high hat lighting, a Smart Hub screen wired for all home devices, Smart thermostat and Ring Camera. The front of the home has brick, siding, stucco and a Lawn front. Enter into an enclosed Porch with natural light and pocket doors, Spacious Living room with a decorative Marble fireplace mantel, Electric Fireplace with remote, Dining area, gorgeous kitchen with custom wood cabinets, Forno appliance package with under cabinet Microwave, side by side Refrigerator with double freezer, ice maker, and Five burner Gas Range with pot filler above and commercial exhaust system. The island counter features a Granite Top, deep stainless steel sink, Forno dishwasher and a unique chandelier. The rear door leads to a small rear deck. As you proceed up to the second floor, you will see a beautiful glass stairwell and iron railing. There are 3 generous bedrooms with closets. The master bedroom has has a cathedral ceiling with a decorative chandelier, his and her closets and a lavish master bathroom with floating double sinks, pendent lights, and imported marble wainscot and floors. The hall bath has a marble sink, tub and walls, with a fancy pocket door. The basement is fully finished with a full bath with shower stall, high hat lighting, 50 Gal GHW tank, energy efficient Gas hot air heating system, Central Air conditioning, PEX Pluming system, 200 Amp service w/cb's, Laundry room with washer dryer hookups and tub, and a built in one Car Garage with opener. There is also an outside entrance to the rear of the property. The recently updated Kingsessing Library and Recreation Center is within walking distance, and provides a community gathering spot for the neighborhood. Schedule your appointment today!
- Listing Status:
- Active
- Data Last Updated:
- October 5, 2026 at 2:21PM
- Listing Office:
- BHHS Fox & Roach-Center City Walnut : 2156276005
- Listing Agent:
- Joseph Catroppa : 2154326350
- MLS ID:
- PAPH2676760

- General: Above GradeBelow Grade
- Style: Straight Thru
- Roofing: Rubber
- Windows: Casement
- General: Masonry2Concrete Perimeter
- Originating MLS: BRIGHT_MAIN
- School District: PHILADELPHIA CITY
- County: PHILADELPHIA-PA
- Zoning: RSA5511264500
- Water: Public
- Sewer: Public Sewer
- Source: BRIGHT_MAIN
This listing courtesy of Joseph Catroppa , BHHS Fox & Roach-Center City Walnut
Monthly Payment
- Principal & Interest $
- Property Taxes $
- Home Insurance $
- VA Funding Fee $

 New - 2 days ago