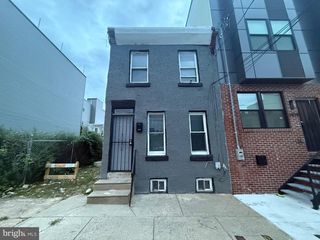
5103 W GIRARD AVE, Philadelphia, PA 19131
- 3 beds |
- 1 bath |
- 926 sqft
 Town Home
  Built in 1925
  871sqft lot
 —— car garage
  $161/sqft
  Listed 5 days ago
Property Description
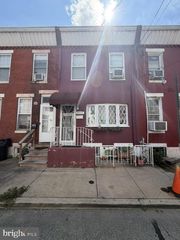
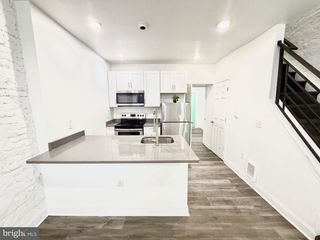
Welcome to 5103 W Girard Avenue, a beautifully renovated three bedroom rowhome where nearly every interior element has been thoughtfully renewed. A covered front porch offers a comfortable place to relax while enjoying an open view of the expansive green lawns and mature trees of Cathedral Cemetery across the street. Inside, the bright living and dining area flows directly into the completely updated kitchen. New cabinetry, a custom marble countertop, ceramic tile flooring, a stainless steel sink and all new stainless steel appliances create a fresh and functional space. Just beyond the kitchen is a versatile bonus room with access to the fenced rear area, perfect for a mudroom, storage space or small home office. Upstairs, you will find three bedrooms and a fully renovated bathroom. The interior renovation includes new framing, insulation, sheetrock, windows, flooring, staircase, interior and exterior doors, trim, lighting fixtures and ceiling fans. Major systems have also been updated, including new plumbing and bathroom fixtures, a new electrical panel, breakers and wiring inspected by the City, along with a new energy efficient gas furnace and water heater. Additional improvements include repairs to the basement floor and foundation wall, new exterior siding along the rear wall and a roof installed in 2021. Fenced areas in both the front and rear provide defined outdoor spaces. Move right in and enjoy the comfort of a substantially renovated home with convenient access to public transportation, Fairmount Park, neighborhood shopping and some of Philadelphia’s best known cultural attractions.
- Listing Status:
- Active
- Date Added:
- September 18, 2026
- Data Last Updated:
- September 24, 2026 at 2:18AM
- Listing Office:
- Compass Pennsylvania, LLC : 6109470408
- Listing Agent:
- Samantha L Giardinelli : 6107870212
- MLS ID:
- PAPH2670218

- General: SidewalksAbove GradeBelow Grade
- Style: Traditional
- Other Structures: Porch
- Roofing: Flat
- General: Masonry2Concrete Perimeter
- Originating MLS: BRIGHT_MAIN
- School District: PHILADELPHIA CITY
- County: PHILADELPHIA-PA
- Zoning: RM1442087500
- Water: Public
- Sewer: Public Sewer
- Source: BRIGHT_MAIN
This listing courtesy of Samantha L Giardinelli , Compass Pennsylvania, LLC
Monthly Payment
- Principal & Interest $
- Property Taxes $
- Home Insurance $
- VA Funding Fee $

 New - 21 hours ago