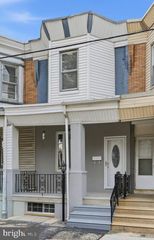
5116 HAWTHORNE ST, Philadelphia, PA 19124
- 3 beds |
- 2 baths |
- 1,169 sqft
 Town Home
  Built in 1925
  871sqft lot
 —— car garage
  $184/sqft
  Listed 5 days ago
Property Description
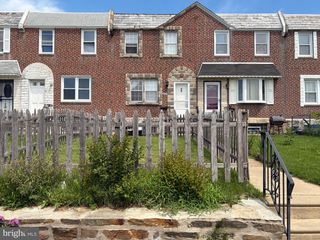
Completely renovated from top to bottom, this stunning 3-bedroom, 1.5-bath brick row home is truly move-in ready! Thoughtfully redesigned with today’s buyer in mind, the home features an open-concept main level with luxury vinyl plank flooring, recessed lighting, and a sleek electric fireplace with a modern accent wall. The gorgeous kitchen boasts white shaker cabinetry, quartz countertops, subway tile backsplash, stainless steel appliances, gold hardware, and ample cabinet space. A stylish first-floor powder room adds everyday convenience. Upstairs you’ll find three generously sized bedrooms and a beautifully renovated full bath featuring custom tile work, modern fixtures, a skylight, and designer finishes. Throughout the home you’ll appreciate the quality craftsmanship, neutral color palette, updated lighting, and attention to detail. Conveniently located near shopping, public transportation, schools, parks, and major highways, this turnkey home is perfect for both first-time buyers and anyone looking for low-maintenance living. Just unpack and enjoy!
- Listing Status:
- Active
- Data Last Updated:
- August 8, 2026 at 7:16AM
- Listing Office:
- Keller Williams Realty Devon-Wayne : 6106478300
- Listing Agent:
- Danny Salik : 4844105417
- MLS ID:
- PAPH2655646

- General: Above Grade
- Style: Straight Thru
- General: BrickStone2Concrete Perimeter
- Originating MLS: BRIGHT_MAIN
- School District: THE SCHOOL DISTRICT OF PHILADELPHIA
- County: PHILADELPHIA-PA
- Zoning: RSA5622250900
- Utilities: Electric available
- Water: Public
- Sewer: Public Sewer
- Source: BRIGHT_MAIN
This listing courtesy of Danny Salik , Keller Williams Realty Devon-Wayne
Monthly Payment
- Principal & Interest $
- Property Taxes $
- Home Insurance $
- VA Funding Fee $

 New - 2 hours ago