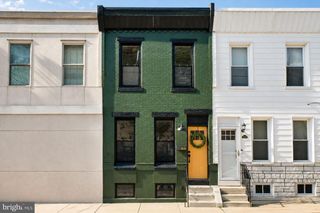
5218 OSAGE AVE, Philadelphia, PA 19143
- 3 beds |
- 2 baths |
- 1,140 sqft
 Town Home
  Built in 1925
  871sqft lot
 —— car garage
  $232/sqft
  Listed 4 days ago
Property Description
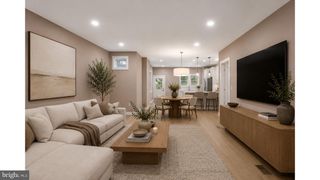
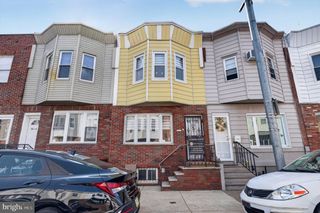
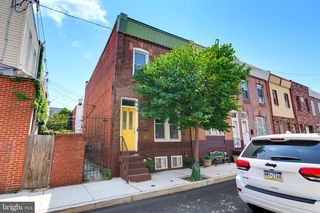
Welcome to this classic West Philly rowhome on a quiet block in one of the neighborhood's most beloved locations. Here, you'll get the best of all worlds—green space with Malcolm X Park and Cedar Park nearby, plus all the energy and convenience of 52nd Street just a short stroll away. Grab fresh produce at the Farmers Market at Global Leadership Academy, meet friends for brunch at Toast Café, or pick up dinner from Brown Sugar Caribbean Restaurant. It's the kind of community where you'll quickly find your favorite spots and feel right at home. If you've been looking for a move-in ready home with sustainable features (solar panels!) original details (hardwood floors!) and modern luxuries (central A/C!) you've found it. Start your mornings with coffee on your front porch! The first floor has an easy, comfortable flow from living room to dining room and into the kitchen, making it just as well-suited for everyday living as it is for entertaining. Beyond the kitchen, you'll find a convenient first-floor laundry area and a half bath. Out back, the patio is ready for summer cookouts, a container garden, or simply enjoying dinner outdoors on a warm evening. Upstairs are three bright, sun-filled bedrooms and a full bathroom, offering plenty of space to settle in. The unfinished basement provides lots of room for storage, hobbies, or future projects. Getting around is easy, too, with the 52 bus nearby and the Market-Frankford Line just a short trip away. This West Philly charmer offers a perfect location, timeless character, and many thoughtful updates! Check it out today!
- Listing Status:
- Active
- Data Last Updated:
- July 27, 2026 at 7:18AM
- Listing Office:
- Compass Pennsylvania, LLC : 2673805813
- Listing Agent:
- Sochi L Lynne : 6103293967
- MLS ID:
- PAPH2651502

- General: Above Grade
- Style: Traditional
- General: Brick2Slab
- Originating MLS: BRIGHT_MAIN
- School District: THE SCHOOL DISTRICT OF PHILADELPHIA
- County: PHILADELPHIA-PA
- Zoning: RM1602137700
- Water: Public
- Sewer: Public Sewer
- Source: BRIGHT_MAIN
This listing courtesy of Sochi L Lynne , Compass Pennsylvania, LLC
Monthly Payment
- Principal & Interest $
- Property Taxes $
- Home Insurance $
- VA Funding Fee $

 New - 3 hours ago