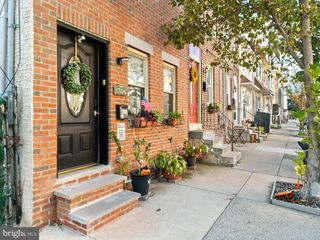
522 MERCY ST, Philadelphia, PA 19148
- 4 beds |
- 3 baths |
- 2,026 sqft
 Town Home
 Built in 2019
 436sqft lot
 —— car garage
 $230/sqft
 Listed 5 days ago
Property Description
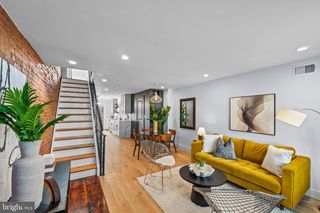
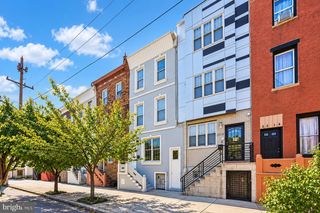
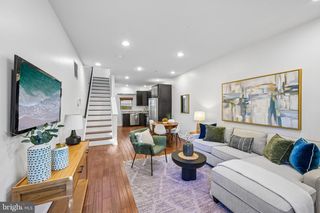
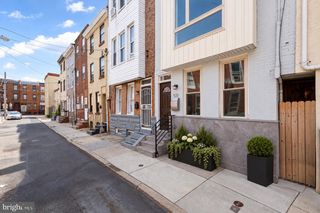
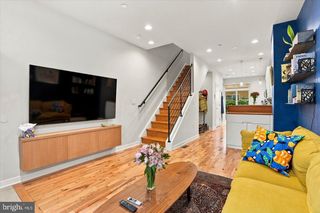
Welcome to this stunning, move-in-ready, newer construction home with a full TAX ABATEMENT through March 2029. Step inside the bright living room with hardwood floors, high ceilings, recessed lighting, and a cozy fireplace. The open floor plan flows seamlessly through the dining room to the modern kitchen with stainless steel appliances, granite countertops, under-cabinet lighting, and an island, perfect for entertaining or meal prep. The second floor offers two light-filled bedrooms with ample closet space, a full bathroom, a convenient laundry room, and a sunny balcony for reading or lounging. The third floor is dedicated to the primary suite, featuring trey ceilings, ambient lighting, a spacious walk-in closet, and a spa-like bathroom with a glass-enclosed shower and dual shower heads. Grab a cocktail or your morning coffee at the wet bar and take in the city skyline views from your private roof deck. The fully finished basement provides flex space, perfect for a home office, gym, media room, or extra bedroom as well as a full bathroom and storage space. Bonus features include a Ring doorbell, Nest thermostat, and built-in speakers in the living room, primary suite, and roof deck. Located on a quiet block with a community garden, walkable to Bok Bar and East Passyunk Ave, public transportation, and a short trip to Center City. **This listing is eligible for a $5k buyer closing cost credit with Prosperity Home Mortgage, and may be eligible for other special loan programs.**
- Listing Status:
- Active
- Date Added:
- October 22, 2026
- Data Last Updated:
- October 27, 2026 at 6:21PM
- Listing Office:
- Compass Pennsylvania, LLC : 2674358015
- Listing Agent:
- Bradley Button : 3232436689
- MLS ID:
- PAPH2680544

- General: Above GradeBelow Grade
- Style: Contemporary
- General: Masonry3Permanent
- Originating MLS: BRIGHT_MAIN
- School District: THE SCHOOL DISTRICT OF PHILADELPHIA
- County: PHILADELPHIA-PA
- Zoning: RSA5392062005
- Water: Public
- Sewer: Public Sewer
- Source: BRIGHT_MAIN
This listing courtesy of Bradley Button , Compass Pennsylvania, LLC
Monthly Payment
- Principal & Interest $
- Property Taxes $
- Home Insurance $
- VA Funding Fee $

 New - 13 hours ago