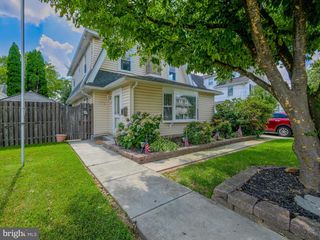
5316 CATHARINE ST, Philadelphia, PA 19143
- 4 beds |
- 3 baths |
- 1,800 sqft
 Single-Family Home
  Built in 1925
  2,178sqft lot
 —— car garage
  $167/sqft
  Listed 5 months ago
Property Description
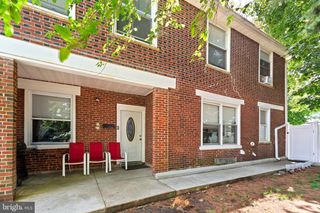
**Charming Meets Classic at 5316 Catharine St!** Don't miss out on this West-Philadelphia hidden-secret, close to Malcolm X Park. This spacious 4-bed, 2.5-bath twin is packed with original character—gorgeous hardwood floors, a large usable basement, front and rear yards perfect for lounging or gardening. The eat-in-kitchen is equipped with high-end appliances. Enjoy a master bath, main-floor laundry, generously-sized bedrooms (with a bonus room, great for crafting or a kids playroom), and even back steps for a touch of vintage flair. A true Philly gem with timeless style and room to grow! Realtor has Vested Interest. Perfect for FHA buyers Bonus: Electric Car Charging Station
- Listing Status:
- Active
- Data Last Updated:
- August 13, 2026 at 4:19AM
- Listing Office:
- United Real Estate : 4843677727
- Listing Agent:
- La Vette Beasley : 2154324674
- MLS ID:
- PAPH2586704

- General: Above GradeBelow Grade
- Style: Straight Thru
- Parking: ElectricVehicleChargingStationsPublic
- General: Masonry2Brick/MortarConcrete Perimeter
- Originating MLS: BRIGHT_MAIN
- School District: PHILADELPHIA CITY
- County: PHILADELPHIA-PA
- Zoning: RSA3462106000
- Fencing: Fully
- Utilities: Electric availableNatural gas availableWater available
- Water: Public
- Sewer: Public Sewer
- Source: BRIGHT_MAIN
This listing courtesy of La Vette Beasley , United Real Estate
Monthly Payment
- Principal & Interest $
- Property Taxes $
- Home Insurance $
- VA Funding Fee $

 New - Just listed!