5321 LOCUST ST, Philadelphia, PA 19139
- 4 beds |
- 2 baths |
- 1,600 sqft
 Single-Family Home
  Built in 1925
  1,742sqft lot
 —— car garage
  $187/sqft
  Listed 5 days ago
Property Description
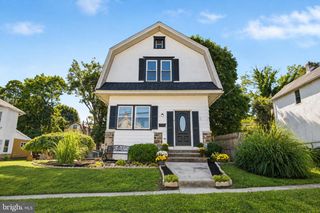
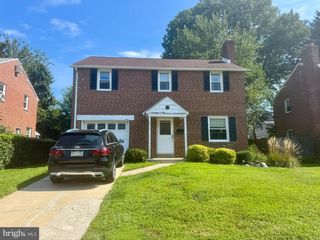
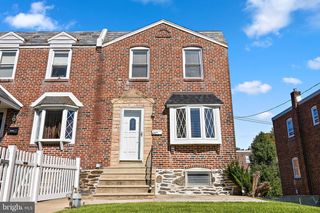
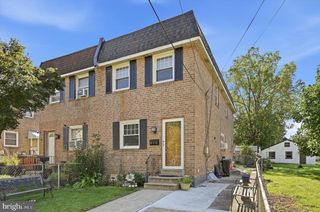
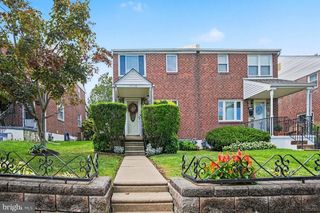
Welcome to 5321 Locust St, a beautifully updated West Philadelphia twin offering over 1,600 square feet of living space, 4 bedrooms, 1.5 baths, and a newly finished basement with a brand-new half bathroom. The spacious first floor features a large, open-concept layout, creating an inviting flow between the living and dining areas and making entertaining a breeze. This home sits on a desirable, well-kept block and features a welcoming front porch, original details, and thoughtful updates throughout. Step inside to find original flooring and beautiful stained-glass accents that add warmth and character, complemented by recessed lighting throughout the home. The updated kitchen features granite countertops and modern functionality while maintaining the charm of the property. The open first-floor layout provides plenty of space for everyday living, dining, and entertaining. Upstairs, you'll find four spacious bedrooms and a completely updated full bathroom. The newly finished basement adds valuable additional living space and includes a brand-new half bathroom, making it ideal for a family room, home office, gym, entertainment area, or guest space. The home also features a newer heater and water heater for added peace of mind. Outside, enjoy your private backyard — perfect for entertaining, relaxing, or quiet evenings around the fire pit. Whether you're hosting friends, enjoying your morning coffee on the front porch, or unwinding in the backyard, this home offers comfortable indoor and outdoor living. With its combination of original character, modern updates, open-concept living, granite kitchen countertops, finished basement, private backyard, and inviting West Philadelphia location, 5321 Locust St is a home you won't want to miss.
- Listing Status:
- Active
- Date Added:
- September 18, 2026
- Data Last Updated:
- September 23, 2026 at 10:17PM
- Listing Office:
- Keller Williams Realty Devon-Wayne : 6106478300
- Listing Agent:
- Alexander Taggart Penn : 6109377122
- MLS ID:
- PAPH2670102

- General: Above GradeBelow Grade
- Style: Straight Thru
- General: Masonry2Other
- Originating MLS: BRIGHT_MAIN
- School District: PHILADELPHIA CITY
- County: PHILADELPHIA-PA
- Zoning: RSA3603043300
- Water: Public
- Sewer: Public Sewer
- Source: BRIGHT_MAIN
This listing courtesy of Alexander Taggart Penn , Keller Williams Realty Devon-Wayne
Monthly Payment
- Principal & Interest $
- Property Taxes $
- Home Insurance $
- VA Funding Fee $