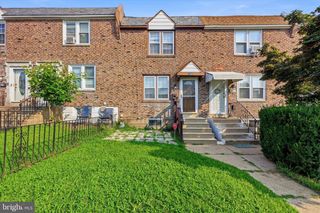
533 S CONESTOGA ST, Philadelphia, PA 19143
- 3 beds |
- 2 baths |
- 1,120 sqft
 Town Home
  Built in 1925
  871sqft lot
 —— car garage
  $196/sqft
  Listed 2 months ago
Property Description
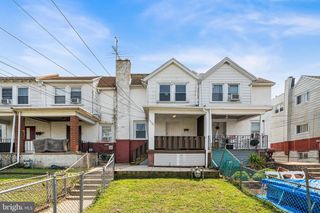
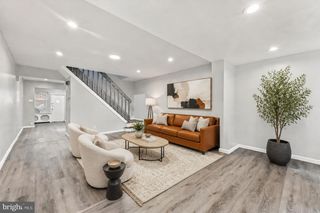
Welcome to 533 S Conestoga Street, a beautifully renovated 3-bedroom, 2-bathroom rowhome in Philadelphia that has recently undergone additional updates and refinements, offering an even more polished, move-in-ready living experience. Blending modern finishes with timeless character, this home features stylish living spaces, thoughtful design, and the convenience today's buyers are looking for. Step inside to a bright and inviting living room featuring luxury vinyl plank flooring, a sleek electric fireplace, custom built-in shelving with decorative paneling, and a dedicated TV feature wall that creates an impressive focal point. The open flow continues into the updated kitchen, complete with white cabinetry, stainless steel appliances, and custom built-in shelving with decorative accents that add both style and storage. Just beyond the kitchen, the dining room provides the perfect setting for everyday meals and entertaining, highlighted by a beautiful chandelier and additional custom built-ins that enhance the home's character and charm. Upstairs, the primary bedroom features plush carpeting and a classic bay window that fills the space with natural light. The beautifully updated full bathroom includes tile flooring, a single-sink vanity, and a tiled step-in shower with a glass enclosure. Two additional bedrooms, both with carpeting, offer flexible space for family, guests, or a home office. The finished lower level expands your living space and offers endless possibilities. Whether you envision a home gym, media room, playroom, recreation area, or additional storage, this versatile space can accommodate your needs. A second full bathroom with tile flooring and a tiled step-in shower adds extra convenience and functionality. Conveniently located near local restaurants, shopping, grocery stores, parks, and public transportation, this home offers easy access to everything Philadelphia has to offer. With its thoughtful renovations, modern finishes, and flexible living spaces, 533 S Conestoga Street is ready for its next owner. Don’t miss the opportunity to make this beautiful home your own.
- Listing Status:
- Active
- Date Added:
- June 5, 2026
- Data Last Updated:
- August 13, 2026 at 5:17AM
- Listing Office:
- RE/MAX Main Line-West Chester : 6106922228
- Listing Agent:
- Thomas Toole III : 6106926976
- MLS ID:
- PAPH2626186

- General: Exterior LightingAbove GradeBelow Grade
- Style: Traditional
- Other Structures: PorchPatio
- General: Masonry2Concrete Perimeter
- Originating MLS: BRIGHT_MAIN
- School District: PHILADELPHIA CITY
- County: PHILADELPHIA-PA
- Zoning: RSA5463177000
- Water: Public
- Sewer: Public Sewer
- Source: BRIGHT_MAIN
This listing courtesy of Thomas Toole III , RE/MAX Main Line-West Chester
Monthly Payment
- Principal & Interest $
- Property Taxes $
- Home Insurance $
- VA Funding Fee $

 New - 50 minutes ago