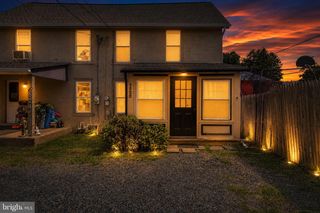
534 DOMINO LN, Philadelphia, PA 19128
- 3 beds |
- 2 baths |
- 1,111 sqft
 Single-Family Home
  Built in 1962
  3,485sqft lot
 1 car garage
  $405/sqft
  Listed 2 days ago
Property Description
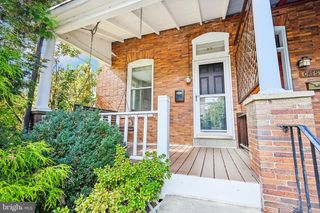
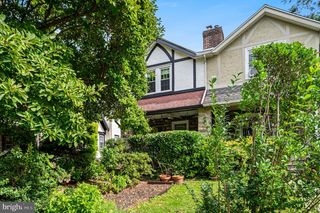
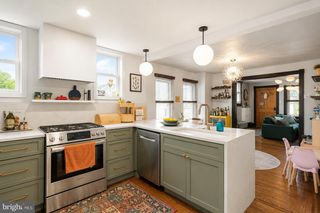
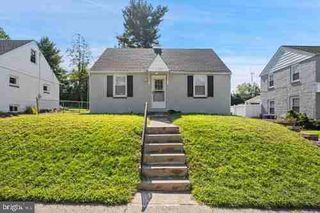
Welcome to this beautifully well-maintained home located in the desirable Upper Roxborough section of Philadelphia. Thoughtfully improved and meticulously cared for over the years, this truly move-in-ready home reflects pride of ownership throughout, with quality workmanship and high-end materials selected for lasting beauty and durability—not the builder-grade finishes often found in quick renovations. Major improvements provide additional peace of mind, including a new HVAC system and water heater, an updated electrical panel, and a new metal roof and modified rubber roof with transferable warranty. A new picture window for the first-floor bathroom is also scheduled to be installed in the coming weeks and will include a warranty. Inside, the home offers abundant natural light, excellent closet and storage space, and three spacious bedrooms, one of which is currently being used as an office. Mirrored sliding closet doors in the main bedroom and hallway add both function and a sense of openness. There is also Bruce engineered hardwood flooring in the living room, dining room and hallway . The beautifully appointed kitchen is perfect for everyday living and entertaining, with ample counter space, quality maple KraftMaid cabinetry, durable Corian countertops, and a custom-made matching Corian breakfast table. Stainless steel appliances include a Frigidaire slide-in range, Frigidaire refrigerator, and Frigidaire dishwasher, all well maintained and in wonderful condition. The home features beautifully updated bathrooms. The first-floor bathroom includes a full walk-in shower finished with Daltile, while the upstairs bathroom features Florida Tile and a beautiful pedestal sink. Additional interior details add character throughout, including beveled-glass doors with polished-brass inserts in the hallway and office, along with a lovely stained-glass door in the downstairs living area. With a full bath and a spacious living area , the lower level could easily be used as an in-law suite. Outside, the nicely sized, lush backyard provides a private retreat with room to relax and entertain. A newer garage door with stained-glass panels was selected to complement the home’s existing doors and character. A garage, private driveway, and additional off-street parking provide convenient parking for multiple vehicles. With its extensive improvements, quality finishes, generous living and storage space, and meticulous upkeep, this polished, move-in-ready home offers its next owner the opportunity to simply settle in and enjoy. Plus, let’s talk about the prime location. Situated in the desirable Upper Roxborough section of Philadelphia, the home is within walking distance of food stores, restaurants, Main Street in Manayunk, bus and train transportation, and beautiful Valley Green Park. It is also conveniently located near schools, Center City, and other surrounding destinations—offering an ideal combination of neighborhood convenience, accessibility, and outdoor recreation. No sign at property . Note- the map app associated with this program is incorrect . Property is located on other side of Ridge at Domino Ln and Shalkop St
- Listing Status:
- Active
- Date Added:
- October 2, 2026
- Data Last Updated:
- October 5, 2026 at 2:18AM
- Listing Office:
- Homestarr Realty : 2153555565
- Listing Agent:
- Tom Sermarini : 2155275670
- MLS ID:
- PAPH2672732

- General: Above GradeBelow Grade
- Style: Raised Ranch/Rambler
- Roofing: MetalRubber
- General: Masonry1Concrete Perimeter
- Originating MLS: BRIGHT_MAIN
- School District: PHILADELPHIA CITY
- County: PHILADELPHIA-PA
- Zoning: RSA3214039000
- Water: Public
- Sewer: Public Sewer
- Source: BRIGHT_MAIN
- Exclusions: Please list all exclusions on an AOS : Decorative fireplacebirdhousesgarden sculptureshall tree bench in lower levelpineapple outsideslate pavers in back yard
This listing courtesy of Tom Sermarini , Homestarr Realty
Monthly Payment
- Principal & Interest $
- Property Taxes $
- Home Insurance $
- VA Funding Fee $

 New - 1 day ago