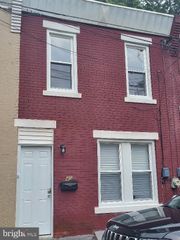
5360 MORRIS ST, Philadelphia, PA 19144
- 3 beds |
- 2 baths |
- 1,168 sqft
 Town Home
  Built in 1918
  871sqft lot
 —— car garage
  $210/sqft
  Listed 4 days ago
Property Description
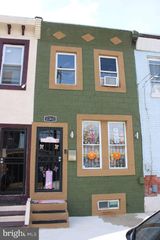
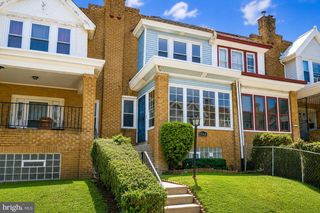
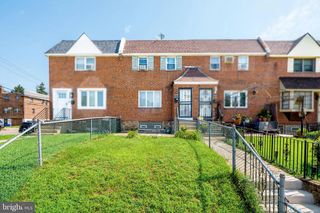
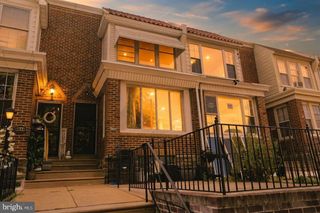
Welcome to 5360 Morris St—an absolutely perfect starter home beautifully situated on a quiet, safe street in a friendly residential neighborhood. This move-in-ready, classic Philadelphia rowhouse offers the perfect combination of modern convenience, stylish upgrades, and worry-free living. Following a full renovation in 2018, the home has been meticulously enhanced with brand-new 2026 updates. The second-floor bathroom has been beautifully upgraded with a new faucet, modern vanity light, stylish mirror, and a new cabinet. Additionally, the first-floor bathroom has been modernly refreshed with a brand-new mirror, faucet, and contemporary light fixtures. Step inside to find a bright and inviting layout featuring contemporary lighting and freshly touched-up window trims throughout. The living space expands downstairs into a fully finished basement, offering endless versatility to be used as a family room, home office, or home gym. This lower level also features a convenient, separate laundry room. The exterior features a brand-new patio roof newly replaced in 2026 over the deck patio, offering an ideal space for outdoor relaxation and providing true peace of mind regarding future maintenance. Situated in an unbeatable location for city commuters, this home is just steps away from the Queen Lane SEPTA Station, allowing for an effortless ride into Center City via the Chestnut Hill West Line. Plus, you'll enjoy quick and easy access to major highways including Route 1 (Roosevelt Expressway) and I-76. It represents exceptional value and an affordable alternative to neighboring East Falls and Manayunk without sacrificing accessibility. Perfect for first-time homebuyers or investors looking for a turn-key property. Schedule your tour today and make this gem yours!
- Listing Status:
- Active
- Date Added:
- July 23, 2026
- Data Last Updated:
- July 27, 2026 at 6:16AM
- Listing Office:
- RE/MAX Services : 2156412500
- Listing Agent:
- Lisa Lim : 2013819065
- MLS ID:
- PAPH2649188

- General: Exterior LightingAbove GradeBelow Grade
- Style: ColonialTraditional
- Other Structures: Patio
- Windows: ScreensDouble pane windowsVinyl clad
- General: Brick2Block
- Originating MLS: BRIGHT_MAIN
- School District: THE SCHOOL DISTRICT OF PHILADELPHIA
- County: PHILADELPHIA-PA
- Zoning: RSA5124144700
- Water: Public
- Sewer: Public Sewer
- Source: BRIGHT_MAIN
This listing courtesy of Lisa Lim , RE/MAX Services
Monthly Payment
- Principal & Interest $
- Property Taxes $
- Home Insurance $
- VA Funding Fee $

 New - 2 hours ago