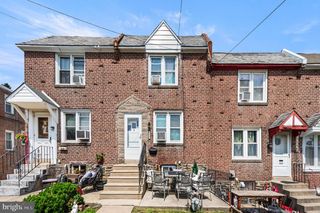
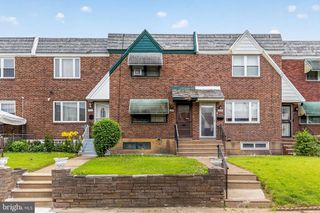
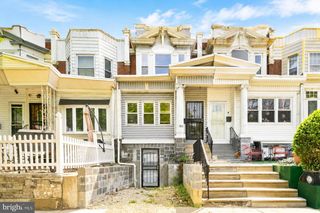
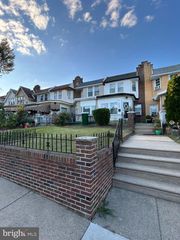
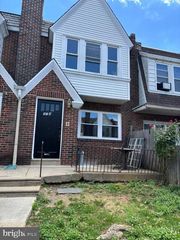
5381 MORSE ST, Philadelphia, PA 19131
- 3 beds |
- 1 bath |
- 1,276 sqft
 Town Home
  Built in 1944
  —— sqft lot
  1 car garage
  $178/sqft
  Listed 1 hour ago
Property Description
Discover the charm of this inviting 3-bedroom, 1-bathroom townhouse nestled in the heart of Wynnefield. Built in 1944, this home exudes character while offering modern comforts. Step inside to find a warm and welcoming atmosphere, highlighted by beautiful wood floors and cozy carpeting that create a sense of comfort throughout. The galley kitchen features upgraded countertops, perfect for culinary enthusiasts and casual cooks alike. Natural light pours in through skylight, enhancing the inviting ambiance. The bathroom boasts a convenient tub shower, ideal for unwinding after a long day. This home also offers thoughtful accessibility features, including an indoor elevator that provides access from the basement to the main level and a stair lift that connects the first and second floors, adding convenience and ease of mobility. Each bedroom offers ample space, allowing for personalization and comfort. Ceiling fans provide a refreshing breeze, ensuring a pleasant environment year-round. The unfinished basement, with garage access, presents an opportunity for customization—transform it into a workshop, play area, or additional storage. Parking is a breeze with an attached garage and on-street options available. Enjoy the convenience of urban living while being surrounded by a friendly community. This home is not just a place to live; it's a canvas for your dreams and memories. Embrace the potential of this lovely townhouse and make it your own!
- Listing Status:
- Active
- Date Added:
- July 6, 2026
- Data Last Updated:
- July 6, 2026 at 5:18AM
- Listing Office:
- Fowler and Co : 6106742004
- Listing Agent:
- Timothy Wardlaw : 6103875730
- MLS ID:
- PAPH2642070

- General: Above GradeBelow Grade
- Style: Straight Thru
- Roofing: Flat
- General: Masonry2Concrete PerimeterBrick/Mortar
- Originating MLS: BRIGHT_MAIN
- School District: PHILADELPHIA CITY
- County: PHILADELPHIA-PA
- Zoning: RSA5521075900
- Utilities: Natural gas availableElectric availableWater available100 amp service
- Water: Public
- Sewer: Public Sewer
- Source: BRIGHT_MAIN
This listing courtesy of Timothy Wardlaw , Fowler and Co
Monthly Payment
- Principal & Interest $
- Property Taxes $
- Home Insurance $
- VA Funding Fee $

 New - 1 hour ago